



Bought with Amy R Gearhart • COWLEY REAL ESTATE
$810,000
$839,900
3.6%For more information regarding the value of a property, please contact us for a free consultation.
15 Chelsea CT Covington Twp, PA 18424
4 Beds
4 Baths
3,839 SqFt
Key Details
Sold Price $810,000
Property Type Single Family Home
Sub Type Single Family Residence
Listing Status Sold
Purchase Type For Sale
Square Footage 3,839 sqft
Price per Sqft $210
Subdivision Glen Meadows
MLS Listing ID GSB231607
Sold Date 06/16/23
Style Traditional
Bedrooms 4
Full Baths 3
Half Baths 1
Total Fin. Sqft 3839
Year Built 2000
Annual Tax Amount $6,357
Tax Year 2022
Lot Size 1.520 Acres
Acres 1.52
Lot Dimensions 370X170X345X39X38X25X21X20X136
Property Sub-Type Single Family Residence
Source scranton
Property Description
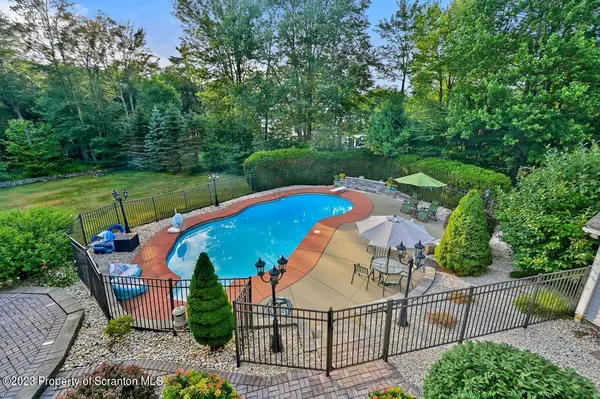
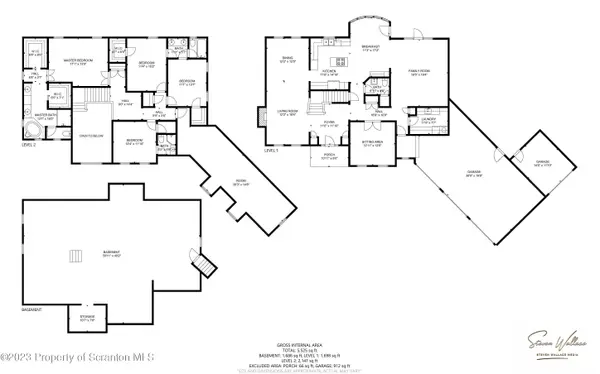
Stunning, first time offered home in the desirable Glen Meadows in North Pocono School District. As soon as you walk into this home, you can see all the custom details. The first floor has a huge eat-in kitchen, two living spaces, a large dining room, a private office, and a cute half bathroom. The kitchen features beautiful cherry wood cabinets, stainless steel appliances, a center island, granite countertops and a tiled backsplash. Upstairs find your dream bedroom suite with a recently updated bathroom and lots of showers. Three other bedrooms and 2 more full bathrooms also occupy the second floor. Still not enough space? How about a giant bonus room over the three car garage. You can use this as a fifth bedroom or make into another living space. Backyard has an enormous covered patio, basketball court, and inground pool. Basement is a blank canvas. All this on over an acre property nestled in one of the best neighborhoods. How can you ask for more???, Baths: 1 Half Lev 1,Modern,2+ Bath Lev 2, Beds: 2+ Bed 2nd,Mstr 2nd, SqFt Fin - Main: 1698.00, SqFt Fin - 3rd: 0.00, Tax Information: Available, Formal Dining Room: Y, Ultra Modern: Y, SqFt Fin - 2nd: 2141.00
Location
State PA
County Lackawanna
Direction At the Y of Route 435 & Route 307, Enter Glen Meadows. Douglas Drive to Chelsea Court. See House on Left Hand Side. No Sign.
Rooms
Basement Full, Unfinished, Interior Entry
Interior
Interior Features Entrance Foyer, Drywall, Walk-In Closet(s), Kitchen Island, Eat-in Kitchen
Heating Baseboard, Propane, Hot Water
Cooling Central Air, Ceiling Fan(s)
Flooring Carpet, Wood, Tile, Laminate
Fireplaces Number 1
Fireplaces Type Gas
Fireplace Yes
Appliance Built-In Electric Oven, Washer, Refrigerator, Range, Microwave, Dishwasher, Disposal, Dryer
Heat Source Baseboard, Propane, Hot Water
Exterior
Parking Features Asphalt, Paved, Garage Door Opener, Circular Driveway
Garage Spaces 4.0
View Y/N Yes
Roof Type Composition,Wood
Street Surface Paved
Building
Lot Description Landscaped, Level
Story 2
Sewer Public Sewer
Water Well
Architectural Style Traditional
Level or Stories Split Entry (Bi-Level), Two, One and One Half
Structure Type Brick,Vinyl Siding
New Construction No
Schools
School District North Pocono
Others
Acceptable Financing Cash, VA Loan, USDA Loan, FHA, Conventional
Listing Terms Cash, VA Loan, USDA Loan, FHA, Conventional
Read Less
Want to know what your home might be worth? Contact us for a FREE valuation!

Our team is ready to help you sell your home for the highest possible price ASAP

© 2026 Listings courtesy of Greater Scranton MLS as distributed by MLS GRID. All Rights Reserved.
Nearby Locations