

Bought with Joan McKenna • Coldwell Banker Town & Country Properties
$207,000
$219,000
5.5%For more information regarding the value of a property, please contact us for a free consultation.
111 Fieldcrest DR Tunkhannock, PA 18657
3 Beds
2 Baths
1,806 SqFt
Key Details
Sold Price $207,000
Property Type Single Family Home
Sub Type Single Family Residence
Listing Status Sold
Purchase Type For Sale
Square Footage 1,806 sqft
Price per Sqft $114
Subdivision Clarendon Acres
MLS Listing ID GSBSC1461
Sold Date 05/03/24
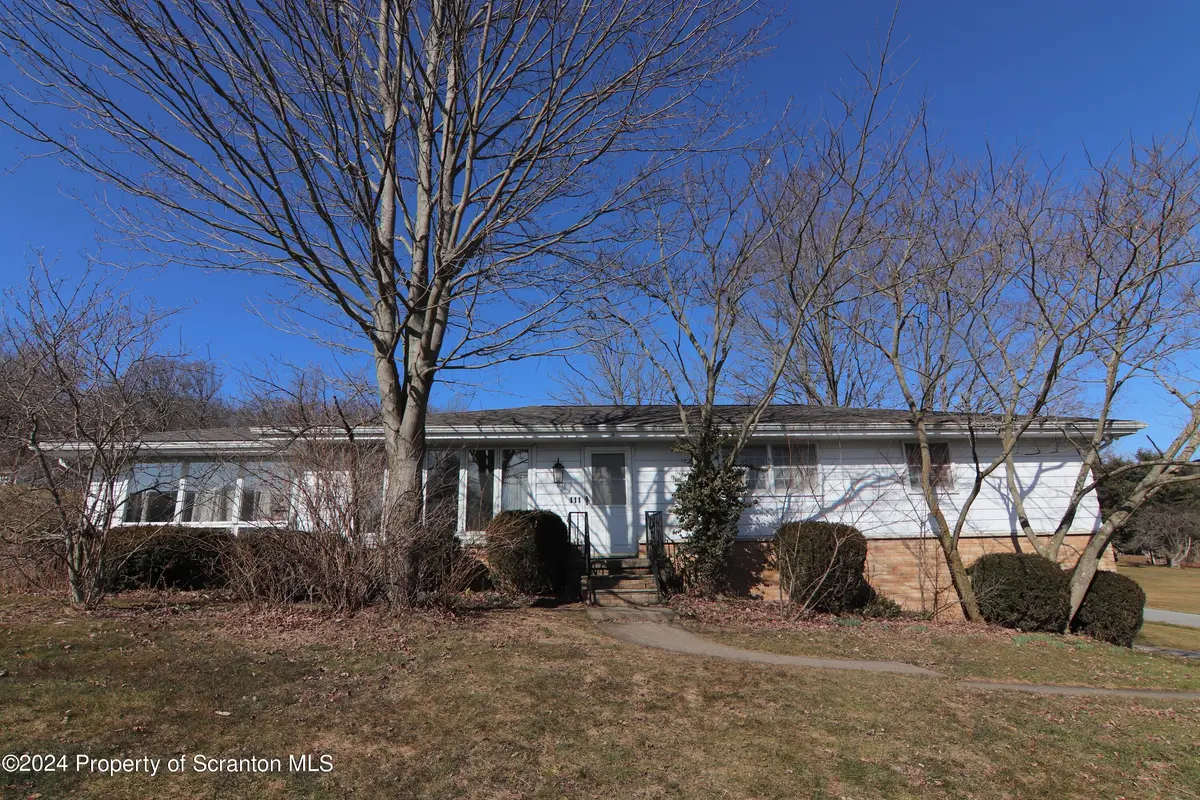
Style Ranch
Bedrooms 3
Full Baths 1
Half Baths 1
HOA Y/N false
Total Fin. Sqft 1806
Year Built 1967
Annual Tax Amount $4,321
Tax Year 2024
Lot Size 0.580 Acres
Acres 0.58
Lot Dimensions 114.23x201.13x119.64x180x31.41x28.28
Property Sub-Type Single Family Residence
Source scranton
Property Description
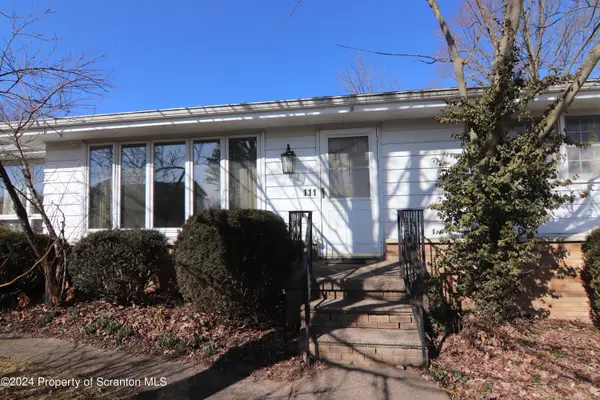
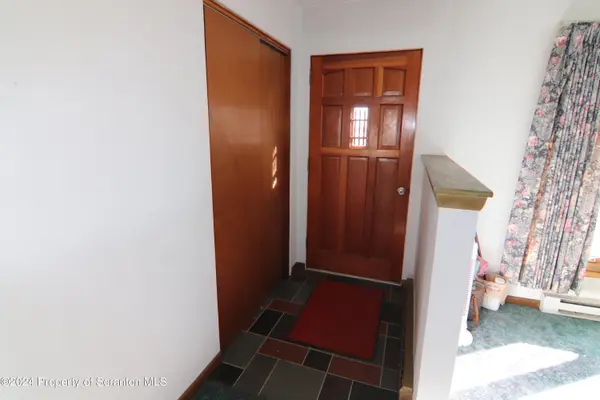
Classic Ranch in Clarendon Acres. Large living room with slate entry open to formal dining room. Three bedrooms with ample closets. Finished hardwood under bedroom area rugs. Seller believes there may be hardwood under wall to wall carpet in ding/living rooms and hall as well. Condition unknown. Primary bedroom has newly remodeled half bath. Primary bath needs some updates. Eat in kitchen with dining area by window and separate work area. Pantry closet in kitchen. Large 1st floor family room with sliding door access to the yard. Unfinished basement with laundry area and built in 2 car garage with separate garage spaces and doors. Unfinished open basement area is approx. 24.3 long and 28.8 wide This house has location, space and potential !
Location
State PA
County Wyoming
Area 1806
Zoning R!
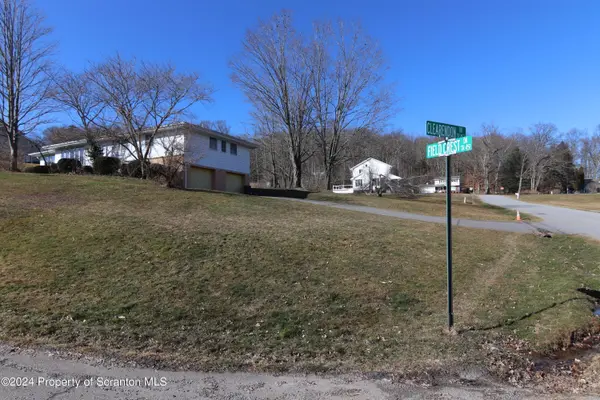
Direction From Tunkhannock route 29 North to Stony Mountain Road-turn left. Follow Stony Mountain Rd to Woodcrest Dr- Turn left. Follow Woodcrest Dr to Fieldcrest Dr-Turn left. Follow to the end. Property is on the right at the intersection of Fieldcrest and Clarendon Drives.
Rooms
Basement Block, Heated, Walk-Up Access, Walk-Out Access, Unfinished, Interior Entry, Crawl Space
Interior
Interior Features Ceiling Fan(s), Storage
Heating Baseboard, Electric
Cooling Ceiling Fan(s)
Flooring Carpet, Wood, Vinyl, Ceramic Tile
Fireplace No
Appliance Dishwasher, Range Hood, Free-Standing Refrigerator, Free-Standing Electric Range, Electric Water Heater
Heat Source Baseboard, Electric
Laundry Electric Dryer Hookup, Washer Hookup, Lower Level
Exterior
Exterior Feature Other, Rain Gutters, Private Yard
Parking Features Basement, Paved, Garage Door Opener, Garage Faces Side, Driveway
Garage Spaces 2.0
Utilities Available Cable Available, Water Connected, Sewer Connected, Phone Available, Electricity Connected
View Y/N Yes
Roof Type Composition
Present Use Residential
Street Surface Paved
Accessibility Accessible Hallway(s), Stair Lift, Central Living Area
Garage Yes
Building
Lot Description Corner Lot, Landscaped, Few Trees
Story 1
Foundation Block, See Remarks
Sewer Septic Tank
Water Water Fees, Comm Central
Architectural Style Ranch
Level or Stories One
Structure Type Aluminum Siding,T1-11,Brick
New Construction No
Schools
School District Tunkhannock Area
Others
Acceptable Financing Cash, Conventional
Listing Terms Cash, Conventional
Read Less
Want to know what your home might be worth? Contact us for a FREE valuation!

Our team is ready to help you sell your home for the highest possible price ASAP

© 2026 Listings courtesy of Greater Scranton MLS as distributed by MLS GRID. All Rights Reserved.
Nearby Locations