


Bought with Sara J. Levy • CLASSIC PROPERTIES
$354,500
$319,000
11.1%For more information regarding the value of a property, please contact us for a free consultation.
321 Crest Clarks Green, PA 18411
3 Beds
2 Baths
1,525 SqFt
Key Details
Sold Price $354,500
Property Type Single Family Home
Sub Type Single Family Residence
Listing Status Sold
Purchase Type For Sale
Square Footage 1,525 sqft
Price per Sqft $232
Subdivision Gordon Estates
MLS Listing ID GSBSC3352
Sold Date 07/26/24
Style Ranch
Bedrooms 3
Full Baths 2
HOA Y/N false
Total Fin. Sqft 1525
Year Built 1959
Annual Tax Amount $3,605
Tax Year 2024
Lot Size 10,018 Sqft
Acres 0.23
Lot Dimensions 85X119
Property Sub-Type Single Family Residence
Source scranton
Property Description
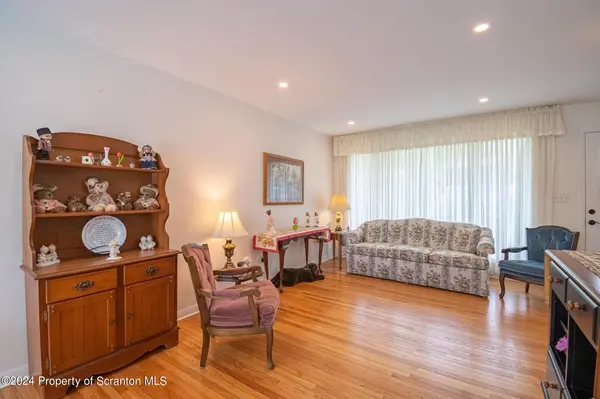
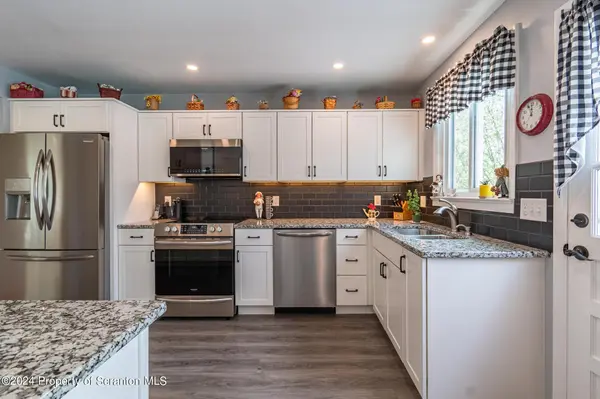
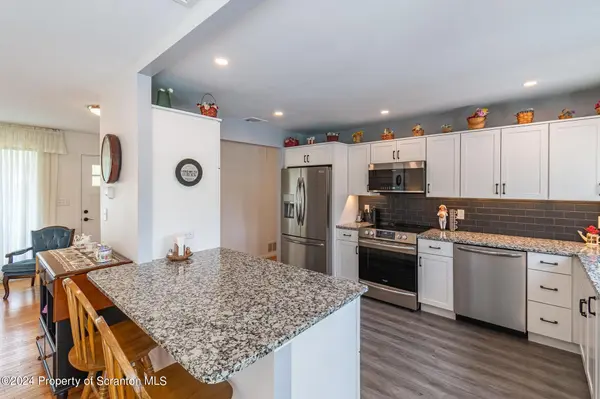
Discover your dream home in the heart of Clarks Green with this beautifully renovated ranch-style residence. This charming property boasts three spacious bedrooms and two pristine bathrooms, all showcasing top-to-bottom upgrades. Experience peace of mind with a new roof and HVAC system installed in 2021, alongside new siding, gutters, and a garage door that elevate the home's curb appeal. Inside, the modern kitchen and bathrooms shine with contemporary fixtures and finishes, complemented by fresh paint throughout. Additional highlights include new windows, a finished basement, and new appliances. Step outside to enjoy the newly installed Trek decking and awnings, perfect for relaxing or entertaining. The property is further enhanced by new landscaping, a 2023 water heater, and a freshly paved driveway. With a new electrical system and a spacious shed, this home is move-in ready and waiting for you to start your next chapter. Don't miss out on this exceptional opportunity!
Location
State PA
County Lackawanna
Zoning RT007
Direction From S. Abington Rd. to Park Avenue and take left and then take right on to Crest Drive and the house will be on the left.
Rooms
Basement Finished, Partially Finished, Walk-Out Access, Full
Interior
Interior Features Breakfast Bar, Recessed Lighting
Heating Natural Gas
Cooling Central Air
Flooring Vinyl, Wood
Fireplaces Type None
Fireplace No
Appliance Dishwasher, Refrigerator, Washer, Microwave, Electric Range, Electric Oven, Dryer, Disposal
Heat Source Natural Gas
Laundry In Basement, Lower Level
Exterior
Exterior Feature Private Yard, Rain Gutters
Parking Features Asphalt, Paved, Garage
Garage Spaces 1.0
Utilities Available Cable Available, Electricity Connected
View Y/N Yes
Roof Type Composition
Street Surface Asphalt,Paved
Total Parking Spaces 2
Garage Yes
Building
Lot Description Sloped
Story 1
Foundation Combination
Sewer Public Sewer
Water Public
Architectural Style Ranch
Level or Stories One
Structure Type Vinyl Siding,Wood Siding
New Construction No
Schools
School District Abington Heights
Others
Acceptable Financing Cash, VA Loan, FHA, Conventional
Listing Terms Cash, VA Loan, FHA, Conventional
Read Less
Want to know what your home might be worth? Contact us for a FREE valuation!

Our team is ready to help you sell your home for the highest possible price ASAP

© 2026 Listings courtesy of Greater Scranton MLS as distributed by MLS GRID. All Rights Reserved.
Nearby Locations