



Bought with NON MEMBER • NON MEMBER
$860,000
$845,000
1.8%For more information regarding the value of a property, please contact us for a free consultation.
102 Powell DR #L 33 South Abington Twp, PA 18411
6 Beds
6 Baths
5,458 SqFt
Key Details
Sold Price $860,000
Property Type Single Family Home
Sub Type Single Family Residence
Listing Status Sold
Purchase Type For Sale
Square Footage 5,458 sqft
Price per Sqft $157
Subdivision Royal Oaks
MLS Listing ID GSBSC3219
Sold Date 08/01/24
Style Traditional
Bedrooms 6
Full Baths 5
Half Baths 1
HOA Y/N false
Total Fin. Sqft 5458
Year Built 2008
Annual Tax Amount $8,766
Tax Year 2024
Lot Size 0.540 Acres
Acres 0.54
Lot Dimensions 175X69X41X150X25X147
Property Sub-Type Single Family Residence
Source scranton
Property Description
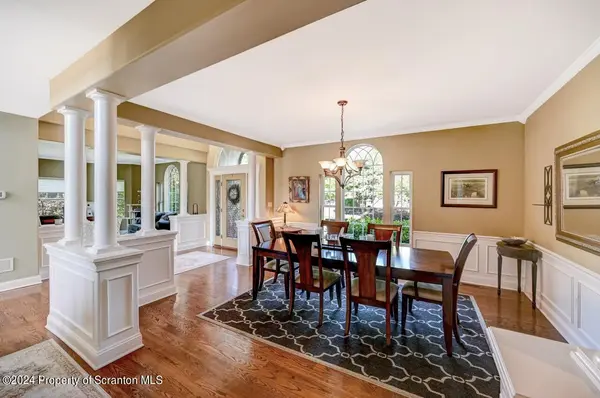
Welcome to this spacious 6 bed, 5.5 bath home located in the Royal Oaks development. Abington Schools. This large beautifully landscaped lot and home are a wonderful place to raise a family and entertain. Enter this home through the grand foyer leading into this airy open space. The extraordinary gourmet kitchen has all you need for an exceptional meal with double oven, sub zero refrigerator, sizable island, and walk-in pantry. Enjoy morning coffee in the bright breakfast nook or take in breathtaking views from the Azek composite deck. The primary bedroom boasts a double sided fireplace into the spa like grand bath. A private oasis with walk in tiled shower, deep jetted tub, and custom california closets with custom shelving/cabinets. The entertaining extends to the finished walk out lower level with custom wet bar, family room, and rec room. Perfect for game day or just relaxing to watch a movie! Great for theatre room Sellers spouse is PA licensed real estate salesperson
Location
State PA
County Lackawanna
Zoning R1
Direction Maggie's Road to Royal Oaks Left onto Carpenter Hill Road; Go up around bend turn left onto Powel
Rooms
Basement Daylight, Full, Finished
Interior
Interior Features Eat-in Kitchen, Drywall, Walk-In Closet(s), Wet Bar
Heating Forced Air, Natural Gas
Cooling Central Air
Flooring Carpet, Hardwood, Ceramic Tile
Fireplace No
Appliance Built-In Gas Range, Dishwasher, Built-In Refrigerator
Heat Source Forced Air, Natural Gas
Laundry Laundry Room
Exterior
Exterior Feature None
Parking Features Attached, Driveway
Garage Spaces 3.0
Utilities Available Electricity Connected, Water Connected, Sewer Connected, Natural Gas Connected
View Y/N Yes
Roof Type Shingle
Street Surface Paved
Garage Yes
Building
Lot Description Corner Lot, Paved
Story 2
Foundation Block
Sewer Public Sewer
Water Public
Architectural Style Traditional
Structure Type Stone,Vinyl Siding
New Construction No
Schools
School District Abington Heights
Others
Acceptable Financing Cash, Conventional
Listing Terms Cash, Conventional
Read Less
Want to know what your home might be worth? Contact us for a FREE valuation!

Our team is ready to help you sell your home for the highest possible price ASAP

© 2026 Listings courtesy of Greater Scranton MLS as distributed by MLS GRID. All Rights Reserved.
Nearby Locations