



Bought with NON MEMBER • NON MEMBER
$337,500
$350,000
3.6%For more information regarding the value of a property, please contact us for a free consultation.
43 Foxwood DR Gilbertsville, PA 19525
3 Beds
3 Baths
1,410 SqFt
Key Details
Sold Price $337,500
Property Type Townhouse
Sub Type Townhouse
Listing Status Sold
Purchase Type For Sale
Square Footage 1,410 sqft
Price per Sqft $239
MLS Listing ID GSBSC3018
Sold Date 08/22/24
Style Other
Bedrooms 3
Full Baths 2
Half Baths 1
Total Fin. Sqft 1410
Year Built 2021
Annual Tax Amount $4,454
Tax Year 2024
Lot Size 4,356 Sqft
Acres 0.1
Lot Dimensions 15x29
Property Sub-Type Townhouse
Source scranton
Property Description
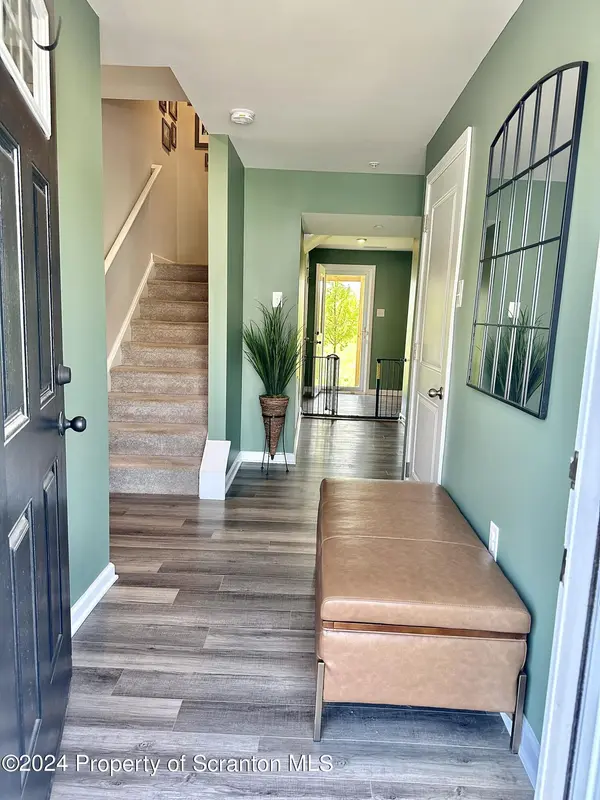
Gorgeous 2021 built townhome with built in parking and bonus room at ground level, The 2nd floor has an open floor plan and spectacular view from the new deck that expands and enhances the living space. The third level has great sized bedrooms and beautiful bathrooms with a full walk-in closet off of the master suite and conveniently located laundry. All information approximate not warranted or guaranteed.,
Location
State PA
County Montgomery
Zoning R1
Direction From SR 73 Turn onto Jackson , Right onto Castle Dr, Right onto Foxwood Dr. Home on the left.
Interior
Interior Features High Ceilings, Smart Thermostat, Kitchen Island
Heating Forced Air, Natural Gas
Cooling Central Air
Flooring Carpet, Vinyl
Fireplace No
Appliance Electric Oven, Refrigerator, Microwave, Electric Range
Heat Source Forced Air, Natural Gas
Laundry Upper Level
Exterior
Exterior Feature Other
Parking Features Asphalt, Parking Pad, Paved, Off Street, Guest, Garage Door Opener, Garage
Garage Spaces 1.0
Utilities Available Cable Connected, Water Connected, Sewer Connected, Natural Gas Connected, Electricity Connected
View Y/N Yes
Roof Type Composition,Shingle
Street Surface Paved
Garage Yes
Building
Lot Description Other, See Remarks
Story 3
Foundation Slab
Sewer Public Sewer
Water Public
Architectural Style Other
Level or Stories Three Or More
Structure Type Vinyl Siding
New Construction No
Schools
School District Boyertown Area
Others
Acceptable Financing Cash, VA Loan, USDA Loan, FHA, Conventional
Listing Terms Cash, VA Loan, USDA Loan, FHA, Conventional
Read Less
Want to know what your home might be worth? Contact us for a FREE valuation!

Our team is ready to help you sell your home for the highest possible price ASAP

© 2026 Listings courtesy of Greater Scranton MLS as distributed by MLS GRID. All Rights Reserved.
Nearby Locations