


Bought with Philip Eckel • Lewith & Freeman R.E. Hawley
$450,000
$450,000
For more information regarding the value of a property, please contact us for a free consultation.
755 Spring Hill RD Sterling Twp, PA 18463
3 Beds
2 Baths
2,343 SqFt
Key Details
Sold Price $450,000
Property Type Single Family Home
Sub Type Single Family Residence
Listing Status Sold
Purchase Type For Sale
Square Footage 2,343 sqft
Price per Sqft $192
MLS Listing ID GSBSC4634
Sold Date 11/01/24
Style Cape Cod
Bedrooms 3
Full Baths 2
HOA Y/N false
Total Fin. Sqft 2343
Year Built 1990
Annual Tax Amount $6,237
Tax Year 2024
Lot Size 1.150 Acres
Acres 1.15
Lot Dimensions 150''x309.62''x220'X234'
Property Sub-Type Single Family Residence
Source scranton
Property Description
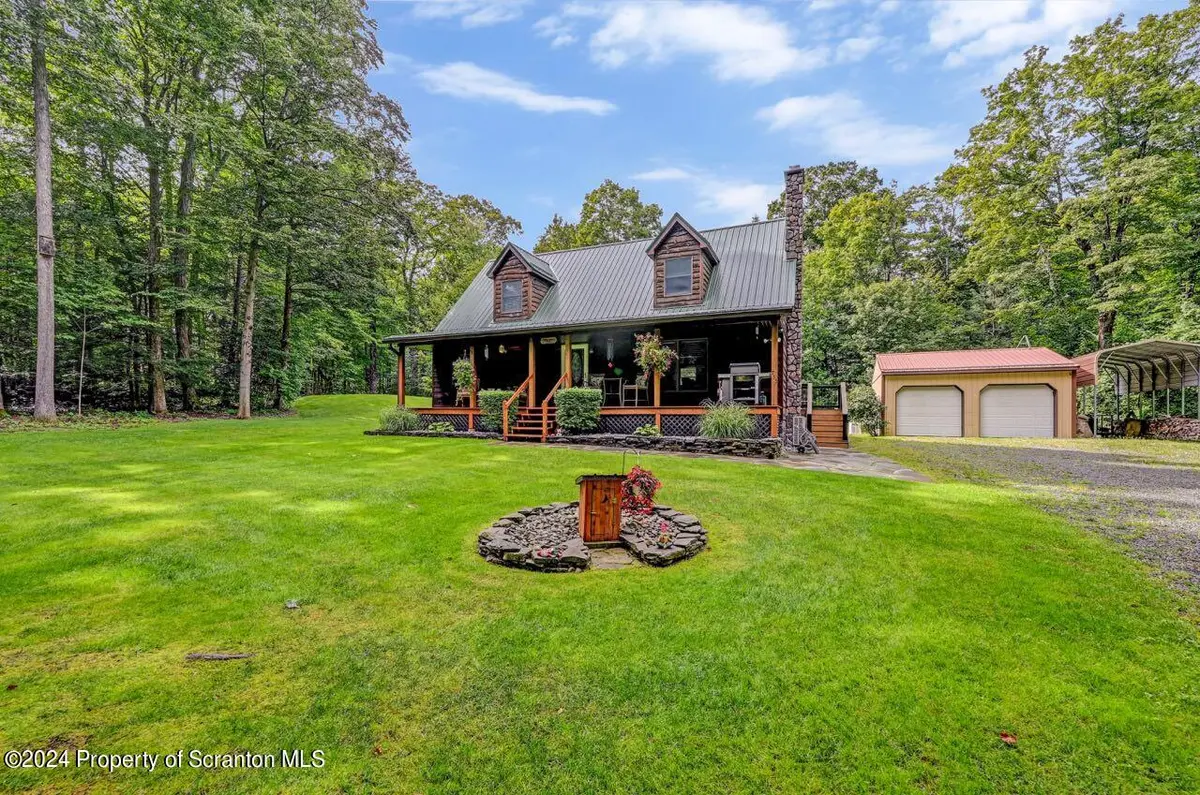
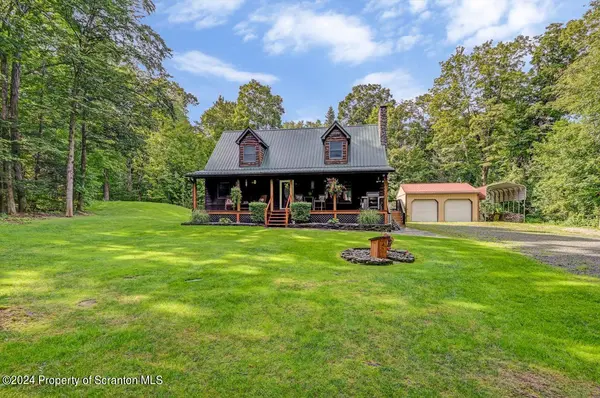
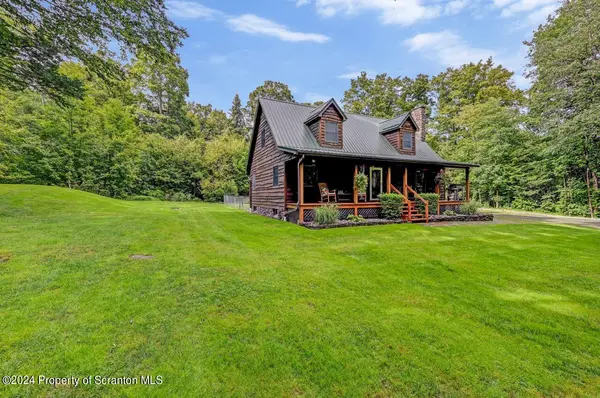
Open House Sunday 9/8/2024, 1:00 -2:30.Rustic Cape offers true country living, yet easily accesses I 80, I 84. Inviting front porch opens to vaulted living/dining areas with Brazilian walnut floors and T&G knotty pine ceilings. The modern kitchen features stainless appliances, granite counters, tiled floors and includes coffee/wine bar station. Main floor has two spacious bedrooms and bath. Second level houses the primary suite complete with bath, plenty of closets and loft space. Lower level rec room features Owens/Corning walls. Metal roof, rough hewn hemlock siding. Outdoor oasis includes stone patio and sidewalks, Timber Tech deck, screened gazebo with lighting and internet. Great hot tub to lounge in! Detached two-car garage with additional camper/carport storage, shed, all set on 1.15 acres. CLOSING TO BE ON OR AFTER 11/1/2024.
Location
State PA
County Wayne
Area 3003
Zoning Residential
Direction 84 E to Rt 191( Twin Rocks Rd), to right on Spring Hill Rd. Home on right. Look for sign.
Interior
Interior Features Ceiling Fan(s), Vaulted Ceiling(s), Kitchen Island, Granite Counters
Heating Electric, Propane, Oil, Hot Water, Heat Pump
Cooling Ductless
Flooring Carpet, Wood, Tile, Laminate, Concrete
Fireplaces Type None
Equipment None
Fireplace No
Appliance Dishwasher, Washer/Dryer, Wine Cooler, Refrigerator, Microwave, Free-Standing Gas Range
Heat Source Electric, Propane, Oil, Hot Water, Heat Pump
Laundry In Basement, Laundry Room, Lower Level
Exterior
Exterior Feature Lighting, Permeable Paving
Parking Features Additional Parking, RV Carport, On Street, Garage Door Opener, Garage, Garage Faces Front, Driveway
Garage Spaces 3.0
Utilities Available Electricity Connected
View Y/N Yes
Roof Type Metal
Present Use Residential
Street Surface Asphalt
Total Parking Spaces 9
Garage Yes
Building
Lot Description Back Yard, Wooded, Front Yard
Story 2
Foundation Block
Sewer Septic Tank
Water Well
Architectural Style Cape Cod
Level or Stories Two
Structure Type Lap Siding,See Remarks
New Construction No
Schools
School District Western Wayne
Others
Acceptable Financing Cash, VA Loan, FHA, Conventional
Listing Terms Cash, VA Loan, FHA, Conventional
Read Less
Want to know what your home might be worth? Contact us for a FREE valuation!

Our team is ready to help you sell your home for the highest possible price ASAP

© 2026 Listings courtesy of Greater Scranton MLS as distributed by MLS GRID. All Rights Reserved.
Nearby Locations