


Bought with Gregory J. Weidenbaum • Redstone Run Realty
$520,000
$548,000
5.1%For more information regarding the value of a property, please contact us for a free consultation.
282 Riverfront WAY Gouldsboro, PA 18424
5 Beds
4 Baths
3,679 SqFt
Key Details
Sold Price $520,000
Property Type Single Family Home
Sub Type Single Family Residence
Listing Status Sold
Purchase Type For Sale
Square Footage 3,679 sqft
Price per Sqft $141
Subdivision Rainbow Run
MLS Listing ID GSBSC4527
Sold Date 03/20/25
Style Cape Cod,English Manor
Bedrooms 5
Full Baths 4
HOA Fees $37/ann
HOA Y/N true
Total Fin. Sqft 3679
Year Built 2004
Annual Tax Amount $11,545
Tax Year 2024
Lot Size 1.042 Acres
Acres 1.042
Lot Dimensions 181.9 x 141.6 x 249.7 x 207
Property Sub-Type Single Family Residence
Source scranton
Property Description
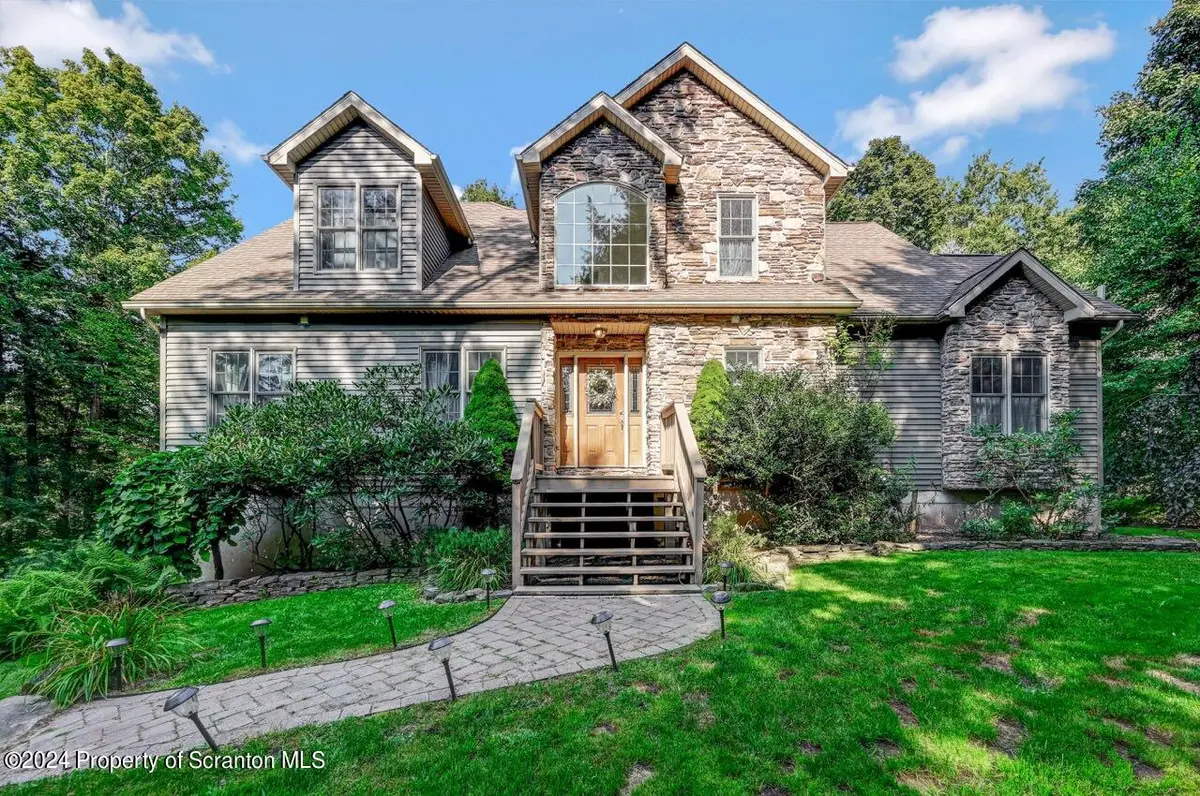
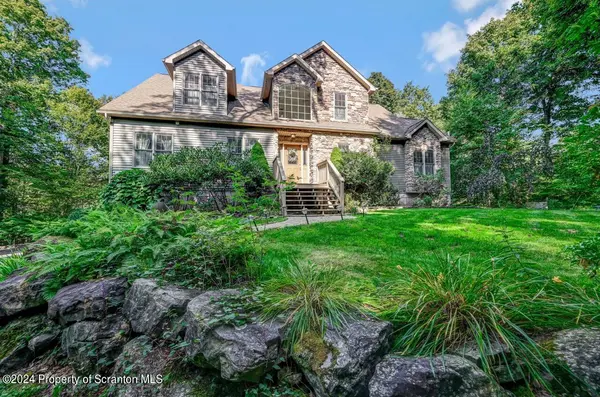
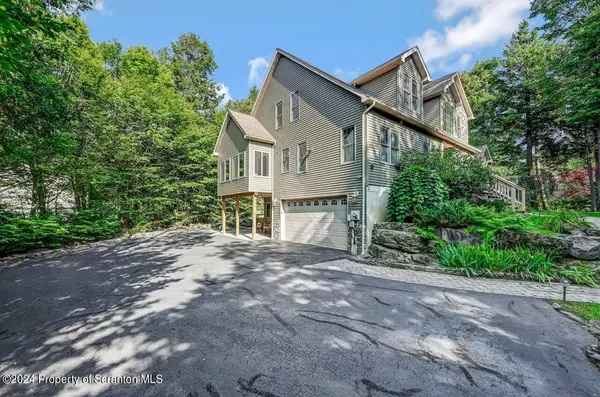
As you approach this property, you will observe the beauty & charm of its English cottage character. Don't be fooled by the quaint exterior appearance though. With almost 3700 square feet of finished living space, it boasts 5 bedrooms and 4 baths and whole home generator. Two primary bedroom suites encompass the first floor. An open floor plan with vaulted ceilings, floor to ceiling stone fireplace and gorgeous hardwood floors are just a few of the features that make this home majestic. The entire home is full of windows allowing the light to radiate through, despite the private wooded area surrounding the property. You will enjoy the cozy sunroom as well as the convenience of first floor laundry. As you make your way to the basement, you will be pleasantly surprised to find another stone fireplace, a kitchenette for snacks, an additional bathroom and space for an exercise room, craft room, office, or whatever you choose. Head outside to the stone patio with a covered roof that will ensure enjoyment of the upcoming cooler weather. Delight in S'mores, cocktails, or entertaining with friends & family. With this amazing property, you'll have it all!
Location
State PA
County Wayne
Area 3957
Zoning R1
Direction Rt 380 to exit 13 at Gouldsboro. North on SR 435 to entrance to Rainbow Rum development on right. Straight on Riverfront Way to split keeping left to first driveway on the right.
Rooms
Basement Daylight, Walk-Out Access, Partially Finished, Heated
Interior
Interior Features Ceiling Fan(s), Vaulted Ceiling(s), Walk-In Closet(s), Double Vanity, Open Floorplan, Drywall
Heating Fireplace Insert, Propane, Forced Air
Cooling Central Air, Zoned
Flooring Carpet, Hardwood, Ceramic Tile
Fireplaces Number 2
Fireplaces Type Basement, Stone, Gas
Fireplace Yes
Appliance Dishwasher, Stainless Steel Appliance(s), Trash Compactor, Microwave, Free-Standing Refrigerator, Free-Standing Electric Range
Heat Source Fireplace Insert, Propane, Forced Air
Laundry Laundry Room, Main Level
Exterior
Exterior Feature Private Yard, Rain Gutters
Parking Features Driveway, Paved
Garage Spaces 2.0
Utilities Available Propane
View Y/N Yes
Roof Type Asphalt,Shingle
Present Use Single Family
Street Surface Paved
Garage Yes
Building
Lot Description Back Yard, Wooded, Sloped, Many Trees, Landscaped, Front Yard, Cleared
Story 1
Foundation Concrete Perimeter
Sewer Private Sewer
Water Private, Well
Architectural Style Cape Cod, English Manor
Level or Stories One and One Half
Structure Type Stone,Vinyl Siding
New Construction No
Schools
School District North Pocono
Others
Acceptable Financing Cash, VA Loan, FHA, Conventional
Listing Terms Cash, VA Loan, FHA, Conventional
Read Less
Want to know what your home might be worth? Contact us for a FREE valuation!

Our team is ready to help you sell your home for the highest possible price ASAP

© 2026 Listings courtesy of Greater Scranton MLS as distributed by MLS GRID. All Rights Reserved.
Nearby Locations