


Bought with KIMBERLY MECCA • NASSER REAL ESTATE, INC.
$255,000
$299,000
14.7%For more information regarding the value of a property, please contact us for a free consultation.
128 Belmont AVE Clarks Green, PA 18411
3 Beds
4 Baths
3,378 SqFt
Key Details
Sold Price $255,000
Property Type Single Family Home
Sub Type Single Family Residence
Listing Status Sold
Purchase Type For Sale
Square Footage 3,378 sqft
Price per Sqft $75
Subdivision Sherwood Acres
MLS Listing ID GSBSC6017
Sold Date 04/10/25
Style Contemporary
Bedrooms 3
Full Baths 3
Half Baths 1
Total Fin. Sqft 3378
Year Built 1979
Annual Tax Amount $6,787
Tax Year 2024
Lot Size 10,890 Sqft
Acres 0.25
Lot Dimensions 120X100X150X109
Property Sub-Type Single Family Residence
Source scranton
Property Description
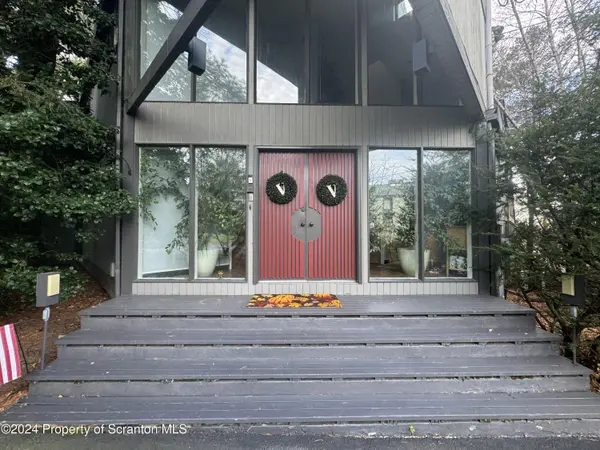
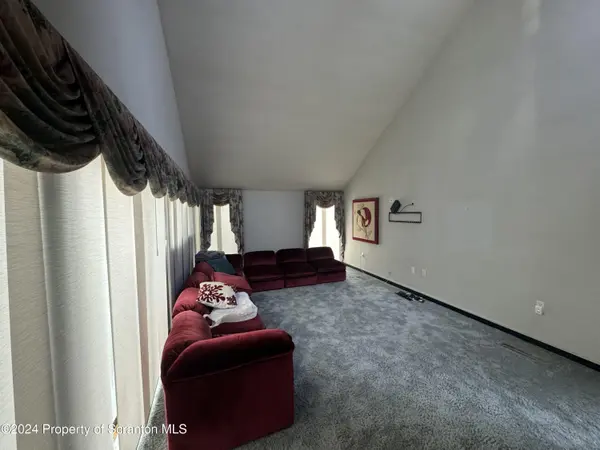
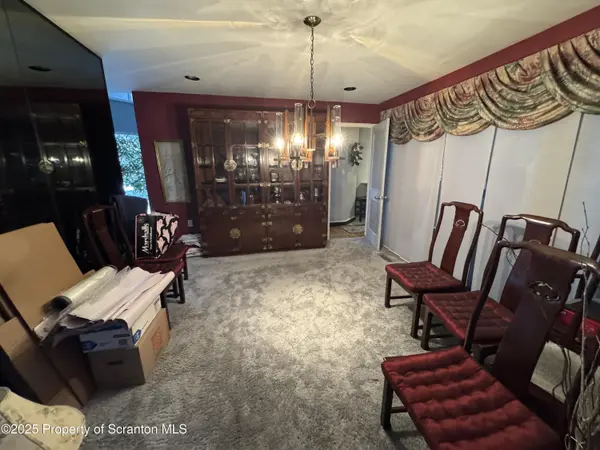
So much potential for this deceivingly spacious California contemporary style home, set on a corner lot in Clarks Green. Amenities include a circular driveway, a covered deck with skylights, a 2 car garage, 1st floor laundry, a 1st floor office, a master suite & a finished lower level with a bar & a stone fireplace.
Location
State PA
County Lackawanna
Zoning R1
Direction N. Abington Rd, turn onto Old Orchard Rd, then right on Brighton, then left on Belmont Ave. Home will be on the right (no sign).
Rooms
Basement Finished
Interior
Interior Features Entrance Foyer, Vaulted Ceiling(s)
Heating Baseboard, Electric
Cooling Other
Flooring Carpet, Tile
Fireplaces Type Stone, Wood Burning
Fireplace No
Appliance Range, Refrigerator
Heat Source Baseboard, Electric
Laundry Main Level
Exterior
Exterior Feature None
Parking Features Circular Driveway, Paved
Garage Spaces 2.0
Utilities Available Electricity Connected, Water Connected, Sewer Connected
View Y/N Yes
Roof Type Shingle
Present Use Residential
Street Surface Paved
Garage Yes
Building
Lot Description Corner Lot
Story 2
Foundation Block
Sewer Public Sewer
Water Public
Architectural Style Contemporary
Level or Stories Two
Structure Type Frame
New Construction No
Schools
School District Abington Heights
Others
Acceptable Financing Cash, Conventional
Listing Terms Cash, Conventional
Read Less
Want to know what your home might be worth? Contact us for a FREE valuation!

Our team is ready to help you sell your home for the highest possible price ASAP

© 2026 Listings courtesy of Greater Scranton MLS as distributed by MLS GRID. All Rights Reserved.
Nearby Locations