


Bought with Jim Nasser • NASSER REAL ESTATE, INC.
$277,100
$295,000
6.1%For more information regarding the value of a property, please contact us for a free consultation.
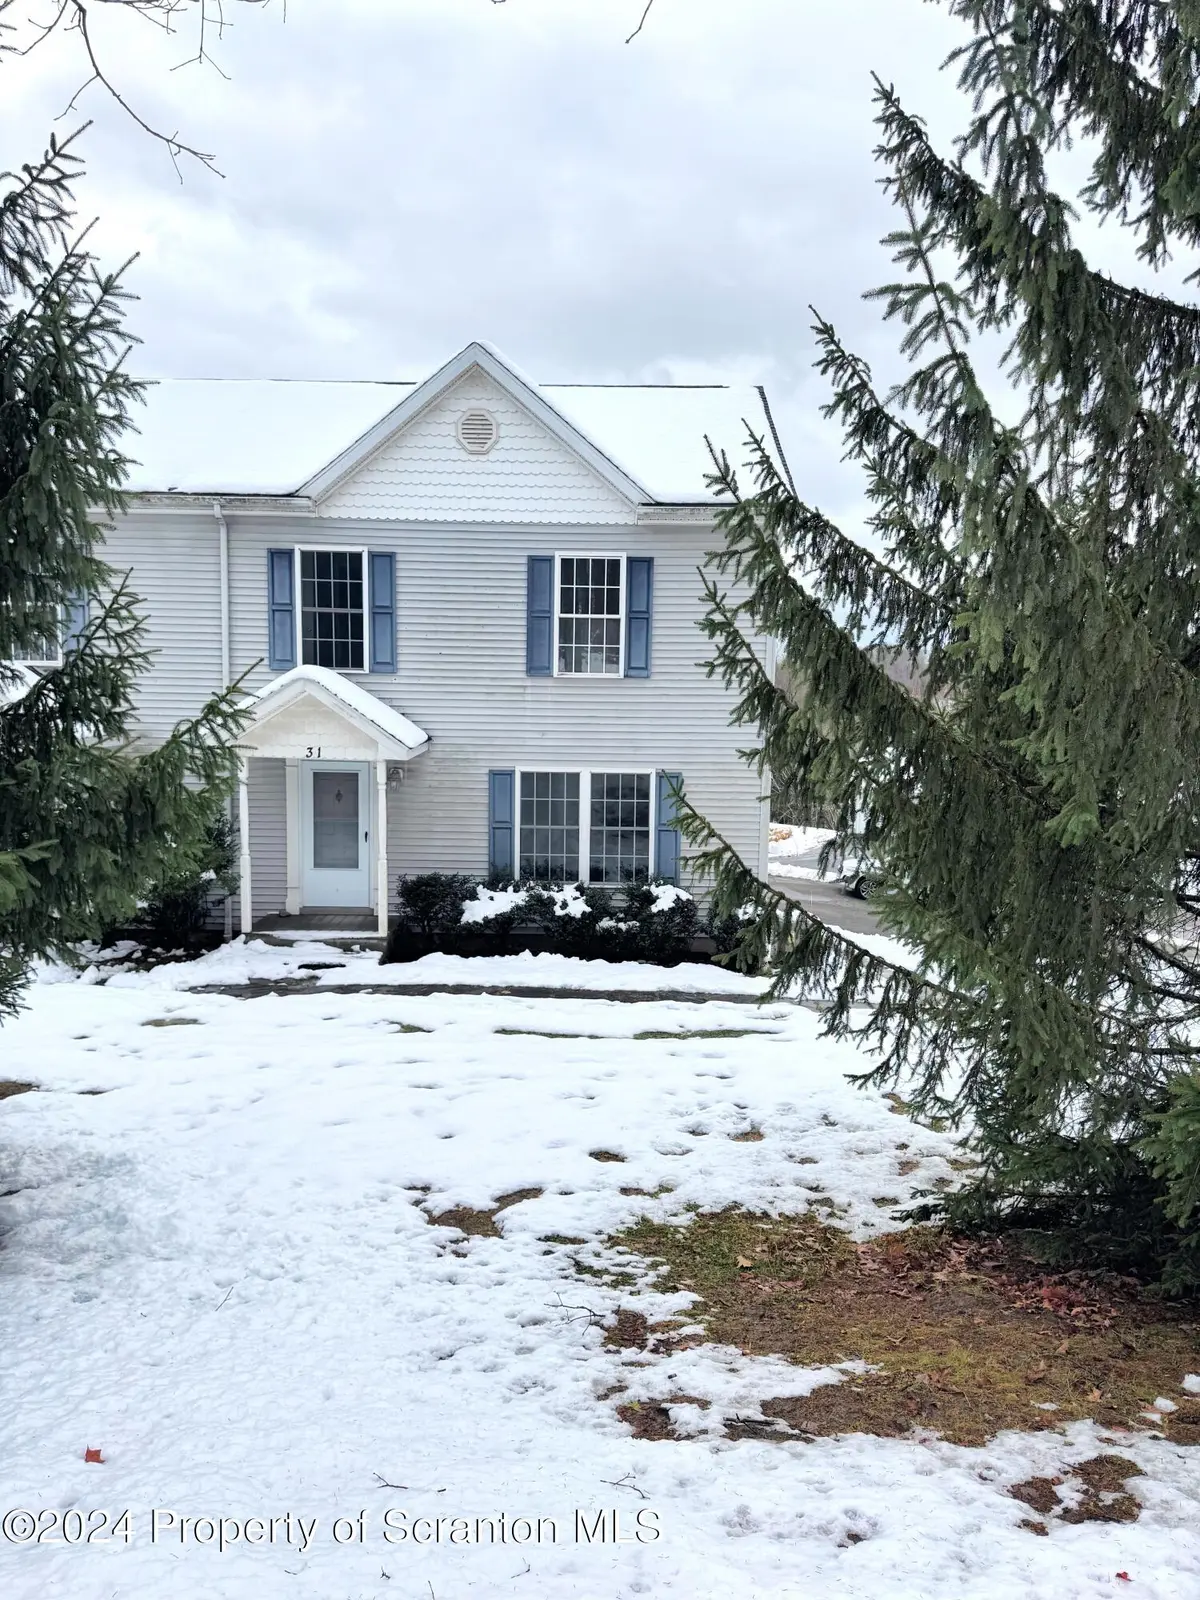
31 S Waterford RD Dalton, PA 18414
3 Beds
2 Baths
1,850 SqFt
Key Details
Sold Price $277,100
Property Type Townhouse
Sub Type Townhouse
Listing Status Sold
Purchase Type For Sale
Square Footage 1,850 sqft
Price per Sqft $149
Subdivision Waterford Village
MLS Listing ID GSBSC3860
Sold Date 04/21/25
Style Other
Bedrooms 3
Full Baths 1
Half Baths 1
Total Fin. Sqft 1850
Year Built 2005
Annual Tax Amount $3,664
Tax Year 2023
Lot Size 1,742 Sqft
Acres 0.04
Lot Dimensions 70x20
Property Sub-Type Townhouse
Source scranton
Property Description
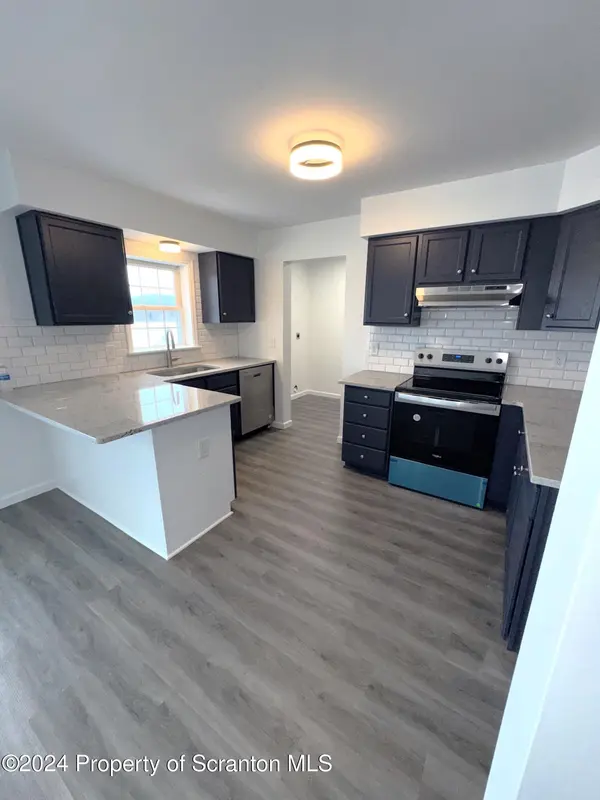
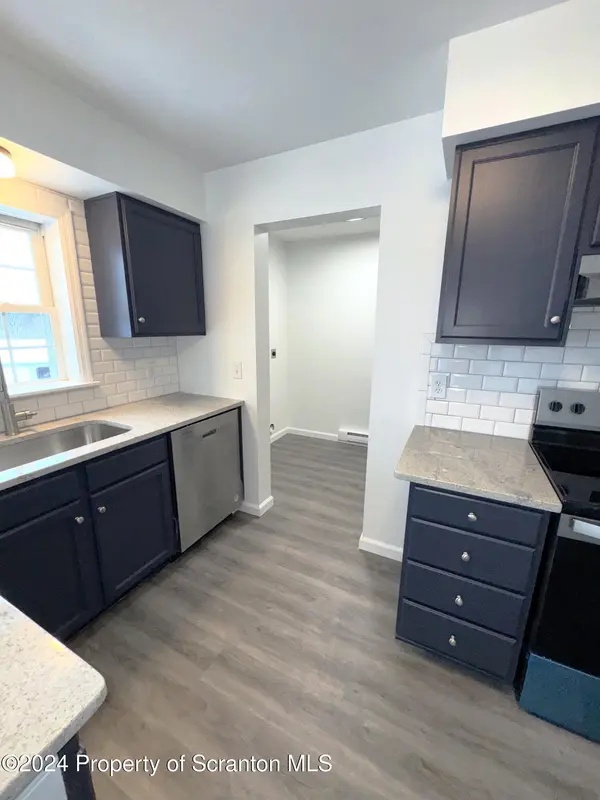
Back on the market after stunning renovations! This beautifully updated townhome is located in the desirable Abington Heights School District. Enjoy the convenience of being close to restaurants, shopping centers, parks, schools, and more. The home now boasts an open-concept living space, with a large partition wall removed to seamlessly connect the living room with the rest of the downstairs area. Natural light floods the home, highlighting the new flooring and carpets throughout. The kitchen and bathrooms have been tastefully modernized, and the view of the mountain skyline from the kitchen and dining space is simply breathtaking. This low-maintenance townhouse features 3 bedrooms, 1.5 baths, and primary bedroom vanity. Additional perks include central AC, an electric insert fireplace, main floor laundry, a versatile flex room in the basement, spacious closets, a one-car garage, off-street parking, and solar panels on the roof that help with energy costs. Don't miss out on this move-in ready gem!
Location
State PA
County Lackawanna
Zoning RT
Direction RT 6 through Clarks Summit to State St. to Lackawanna Trail. Turn right onto Ackerly Rd. Immediately turn left onto Waverly Rd. Turn right onto South Waterford Rd. First townhouse on left.
Rooms
Basement Concrete, Unfinished, Walk-Out Access
Interior
Interior Features Other
Heating Electric
Cooling Ceiling Fan(s), Central Air
Flooring Carpet, Simulated Wood
Fireplace No
Appliance Dishwasher, Vented Exhaust Fan, Electric Oven
Heat Source Electric
Laundry Laundry Room, Main Level
Exterior
Exterior Feature Other
Parking Features Additional Parking, Garage, Attached
Garage Spaces 1.0
Utilities Available Cable Connected, Water Connected, Electricity Connected
View Y/N Yes
Roof Type Shingle
Street Surface Paved
Garage Yes
Building
Lot Description Other
Story 2
Foundation Slab
Sewer Public Sewer
Water Public
Architectural Style Other
Structure Type Vinyl Siding
New Construction No
Schools
School District Abington Heights
Others
Acceptable Financing Cash, Conventional
Listing Terms Cash, Conventional
Read Less
Want to know what your home might be worth? Contact us for a FREE valuation!

Our team is ready to help you sell your home for the highest possible price ASAP

© 2026 Listings courtesy of Greater Scranton MLS as distributed by MLS GRID. All Rights Reserved.
Nearby Locations