



Bought with NON MEMBER • NON MEMBER
$339,900
$339,900
For more information regarding the value of a property, please contact us for a free consultation.
10 Woodcrest Drive DR Tunkhannock, PA 18657
4 Beds
3 Baths
2,714 SqFt
Key Details
Sold Price $339,900
Property Type Single Family Home
Sub Type Single Family Residence
Listing Status Sold
Purchase Type For Sale
Square Footage 2,714 sqft
Price per Sqft $125
Subdivision Clarendon Acres
MLS Listing ID GSBSC251445
Sold Date 05/23/25
Style Split Level
Bedrooms 4
Full Baths 2
Half Baths 1
Total Fin. Sqft 2714
Year Built 1977
Annual Tax Amount $4,801
Tax Year 2025
Lot Size 0.727 Acres
Acres 0.727
Lot Dimensions 218.46 x 180 x199.45 x130
Property Sub-Type Single Family Residence
Source scranton
Property Description
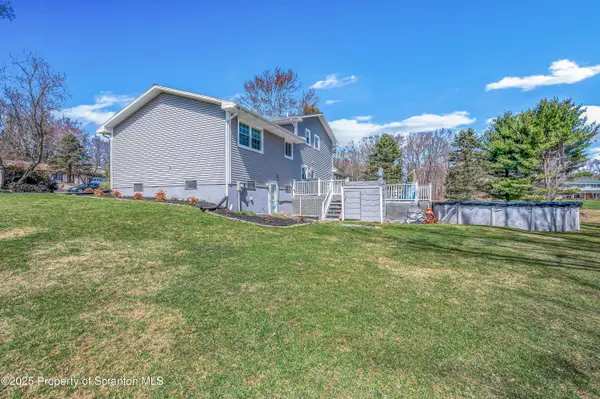
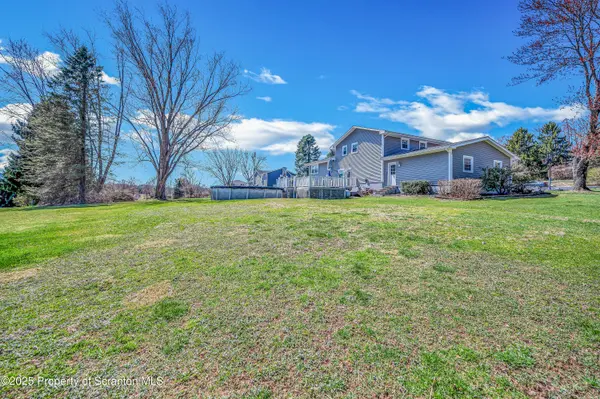
Welcome Home is what this house says to you & your family. Reception hall gives access to all major rooms. A family room where you can get away without going away. It will be the fun center for you and your guests. Gas Fireplace. Multi-purpose den leads to trex deck & heated pool area. Large living & dining rooms. Hardwood floors. Updated applianced kitchen, pantry & skylight. Master bedroom ensuite & 2 additional bedrooms . Full bath with soaker tub. Lower level rec room perfect for pool table /media rm. Laundry & .5 bath Direct access to the back yard & pool area. Oversized 2 car attached garage. 22 x 25. Deck 22x23. All measurements are approximate and not guaranteed. Landscaped .7+ acre lot with great views of the Endless Mts. Convenient location to Tunkhannock, Clarks Summit, Dallas. Don't miss the opportunity to see this updated home.
Location
State PA
County Wyoming
Zoning R1
Direction RT 29N. Left on Stony Mt Road. Left on Woodcrest Dr to sign on left
Rooms
Basement Daylight, Walk-Out Access, Walk-Up Access, Heated, Finished
Interior
Interior Features Ceiling Fan(s), Soaking Tub, Entrance Foyer, Pantry, Open Floorplan, Drywall, Crown Molding
Heating Baseboard, Propane, Radiant, Fireplace(s), Electric
Cooling Attic Fan, Ceiling Fan(s)
Flooring Carpet, Wood, Vinyl
Fireplaces Type Family Room
Fireplace No
Appliance Dishwasher, Refrigerator, Water Softener Owned, Washer, Microwave, Gas Water Heater, Freezer, Free-Standing Freezer, Free-Standing Electric Range, Dryer
Heat Source Baseboard, Propane, Radiant, Fireplace(s), Electric
Laundry In Bathroom, Sink, Lower Level
Exterior
Exterior Feature Private Yard, Rain Gutters
Parking Features Attached, Oversized, Garage Faces Front, Garage Door Opener, Garage, Driveway
Garage Spaces 2.0
Utilities Available Cable Available, Water Connected, Sewer Available, Sewer Connected, Propane, Electricity Connected
View Y/N Yes
Roof Type Asphalt
Street Surface Paved
Garage Yes
Building
Lot Description Back Yard, Views, Rectangular Lot, Level, Landscaped, Front Yard, Corner Lot
Story 3
Foundation Block
Sewer Septic Tank
Water Comm Central
Architectural Style Split Level
Level or Stories Multi/Split
Structure Type Brick Veneer,Vinyl Siding
New Construction No
Schools
School District Tunkhannock Area
Others
Acceptable Financing Cash, Conventional
Listing Terms Cash, Conventional
Read Less
Want to know what your home might be worth? Contact us for a FREE valuation!

Our team is ready to help you sell your home for the highest possible price ASAP

© 2026 Listings courtesy of Greater Scranton MLS as distributed by MLS GRID. All Rights Reserved.
Nearby Locations