


Bought with Hema Priya Challa • CLASSIC PROPERTIES
$755,000
$749,999
0.7%For more information regarding the value of a property, please contact us for a free consultation.
1034 Circle Green DR #L-18 South Abington Twp, PA 18411
4 Beds
4 Baths
4,080 SqFt
Key Details
Sold Price $755,000
Property Type Single Family Home
Sub Type Single Family Residence
Listing Status Sold
Purchase Type For Sale
Square Footage 4,080 sqft
Price per Sqft $185
Subdivision Circle Green
MLS Listing ID GSBSC252289
Sold Date 07/07/25
Style Traditional
Bedrooms 4
Full Baths 3
Half Baths 1
HOA Y/N false
Total Fin. Sqft 4080
Year Built 2014
Annual Tax Amount $7,931
Tax Year 2025
Lot Size 0.530 Acres
Acres 0.53
Lot Dimensions 100X147X189X179
Property Sub-Type Single Family Residence
Source scranton
Property Description
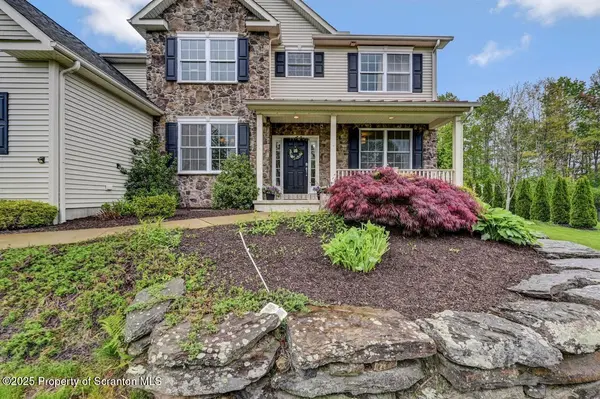
Welcome to this exquisite 4,080 square foot residence features four spacious bedrooms and three and a half elegantly appointed bathrooms. The heart of the home is the impressive great room, distinguished by soaring vaulted ceilings that create an open, light-filled, and inviting atmosphere, complemented by a stone facade fireplace. The kitchen is equipped with granite countertops, stainless steel appliances and a walk -in Pantry.This home offers a huge master suite with a walk-in closet, a shower, and a tub. Additionally, there are three more bedrooms, two full bathrooms, and a finished basement. The property also includes a formal dining room, an office, a formal living area, and a family room. Enjoy relaxing evenings on the huge front porch.Overall, the home presents spacious, sun-filled rooms with thoughtful design, providing a warm, welcoming ambiance that perfectly balances elegance with modern convenience.
Location
State PA
County Lackawanna
Zoning R1
Direction Fairview Road to right on Griffin Pond Road to Left on Circle Green Drive.
Rooms
Basement Finished
Interior
Interior Features Ceiling Fan(s), Granite Counters, Pantry, Kitchen Island, High Ceilings, Eat-in Kitchen
Heating Electric, Natural Gas, Forced Air
Cooling Ceiling Fan(s), Central Air
Flooring Carpet, Wood, Tile
Fireplaces Type Gas, Living Room
Fireplace No
Appliance Built-In Electric Oven, Dishwasher, Water Softener Owned, Washer, Refrigerator, Microwave, Gas Water Heater, Exhaust Fan, Dryer, Disposal, Built-In Gas Range
Heat Source Electric, Natural Gas, Forced Air
Laundry Gas Dryer Hookup, Washer Hookup, Laundry Room, Main Level
Exterior
Exterior Feature Private Yard
Parking Features Asphalt, Paved, Driveway, Garage Door Opener, Garage
Garage Spaces 2.0
Utilities Available Cable Available
View Y/N Yes
Roof Type Composition,Wood
Present Use Residential
Street Surface Paved
Garage Yes
Building
Lot Description Back Yard, See Remarks, Private, Level
Story 2
Foundation Concrete Perimeter, Slab
Sewer Public Sewer
Water Public
Architectural Style Traditional
Level or Stories Bi-Level, Two, One and One Half
Structure Type Stone,Vinyl Siding
New Construction No
Schools
School District Abington Heights
Others
Acceptable Financing Cash, FHA, Conventional
Listing Terms Cash, FHA, Conventional
Read Less
Want to know what your home might be worth? Contact us for a FREE valuation!

Our team is ready to help you sell your home for the highest possible price ASAP

© 2026 Listings courtesy of Greater Scranton MLS as distributed by MLS GRID. All Rights Reserved.
Nearby Locations