



Bought with Jayne K Vaughan • ERA One Source Realty, Peckville
$502,000
$539,000
6.9%For more information regarding the value of a property, please contact us for a free consultation.
7 Lakeside DR Clarks Summit, PA 18411
3 Beds
3 Baths
2,834 SqFt
Key Details
Sold Price $502,000
Property Type Single Family Home
Sub Type Single Family Residence
Listing Status Sold
Purchase Type For Sale
Square Footage 2,834 sqft
Price per Sqft $177
Subdivision Lakeside Development
MLS Listing ID GSBSC252372
Sold Date 07/08/25
Style Colonial
Bedrooms 3
Full Baths 2
Half Baths 1
Total Fin. Sqft 2834
Year Built 1970
Annual Tax Amount $6,009
Tax Year 2024
Lot Size 0.400 Acres
Acres 0.4
Lot Dimensions 100X176X100X170
Property Sub-Type Single Family Residence
Source scranton
Property Description
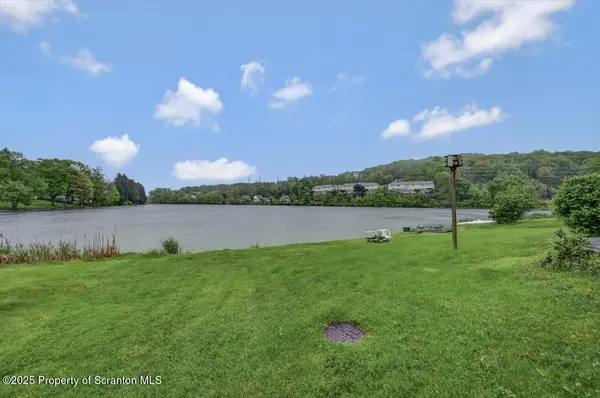
Welcome to your own private oasis in the Abington Heights School District! This beautifully maintained 3-bedroom, 2.5-bath home offers the perfect blend of tranquility and comfort, set on a stunning waterfront lot with an inground pool and mature landscaping. Step inside to find spacious rooms filled with natural light, an updated main bath, and plenty of space to entertain or relax. The open and inviting layout is ideal for both everyday living and hosting guests. Whether you're enjoying peaceful mornings by the water, lounging poolside on sunny days, or appreciating the beauty of the landscaped grounds, this home is a true retreat. Don't miss this rare opportunity to own a piece of paradise in one of the area's most sought-after school districts!
Location
State PA
County Lackawanna
Zoning R
Direction From Clarks Summit, take Winola Rd. toward the Middle School. Make a right onto Driftwood, right onto Lakeside Dr. Property is on the right.
Rooms
Basement Block, Storage Space, Walk-Out Access, Partially Finished, Full, Interior Entry, Heated, Exterior Entry
Interior
Interior Features Bookcases, Attic Storage, Walk-In Closet(s), Double Vanity, Entrance Foyer, Eat-in Kitchen, Crown Molding, Chandelier, Built-in Features
Heating Baseboard, Wood, Natural Gas, Fireplace(s)
Cooling Whole House Fan
Flooring Tile, Wood, Vinyl
Fireplaces Number 1
Fireplaces Type Family Room, Wood Burning, Glass Doors
Fireplace Yes
Appliance Dishwasher, Washer, Water Heater, Refrigerator, Electric Range, Electric Oven, Dryer
Heat Source Baseboard, Wood, Natural Gas, Fireplace(s)
Laundry Main Level, Sink
Exterior
Exterior Feature Private Entrance, Rain Gutters, Private Yard
Parking Features Attached, Off Street, Paved, Garage Faces Front, Garage Door Opener, Garage, Driveway
Garage Spaces 2.0
Utilities Available Natural Gas Not Available, Water Connected, Sewer Connected
View Y/N Yes
Roof Type Shingle
Present Use Residential
Street Surface Paved
Garage Yes
Building
Lot Description Back Yard, Landscaped, Views, Sloped Down, Other, Level, Front Yard, Cleared
Story 2
Foundation Block
Sewer Public Sewer
Water Public
Architectural Style Colonial
Level or Stories Two
Structure Type Aluminum Siding
New Construction No
Schools
School District Abington Heights
Others
Acceptable Financing Cash, VA Loan, USDA Loan, FHA, Conventional
Listing Terms Cash, VA Loan, USDA Loan, FHA, Conventional
Read Less
Want to know what your home might be worth? Contact us for a FREE valuation!

Our team is ready to help you sell your home for the highest possible price ASAP

© 2026 Listings courtesy of Greater Scranton MLS as distributed by MLS GRID. All Rights Reserved.
Nearby Locations