


Bought with NON MEMBER • NON MEMBER
$369,900
$369,900
For more information regarding the value of a property, please contact us for a free consultation.
197 Highfield DR Tunkhannock, PA 18657
4 Beds
4 Baths
2,845 SqFt
Key Details
Sold Price $369,900
Property Type Single Family Home
Sub Type Single Family Residence
Listing Status Sold
Purchase Type For Sale
Square Footage 2,845 sqft
Price per Sqft $130
Subdivision Highfields
MLS Listing ID GSBSC252322
Sold Date 07/21/25
Bedrooms 4
Full Baths 3
Half Baths 1
HOA Fees $5/ann
HOA Y/N true
Total Fin. Sqft 2845
Year Built 1998
Annual Tax Amount $5,449
Tax Year 2024
Lot Size 0.600 Acres
Acres 0.6
Lot Dimensions 330 x 266 x 131 x 127
Property Sub-Type Single Family Residence
Source scranton
Property Description
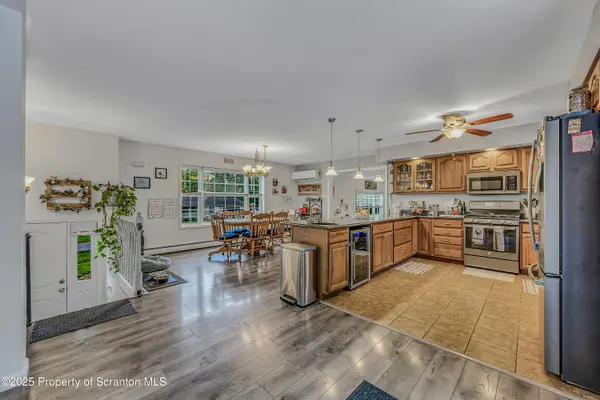
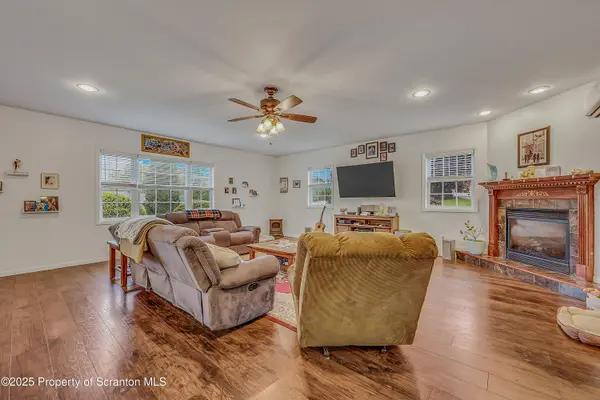
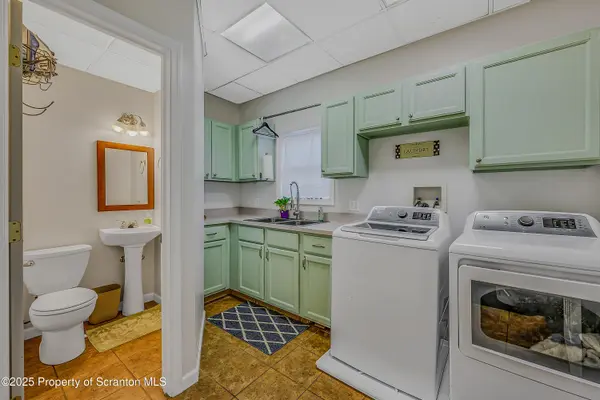
If you are looking for the perfect, move-in ready bi-level in Tunkhannock this is it! Boasting 4 bedrooms and 3 and a half bathrooms, this home offers an open concept kitchen/dining area with access to the 2-tiered deck to provide enough space for entertaining and just hop right into swimming in the above-ground pool during the warmer months. The laundry room right off the very large 3-car garage offers so much storage space and has a half bath. You will be in awe of the sunken family room with fireplace! The primary bedroom has its own en-suite with walk-in closet and the downstairs offers opportunity for a 5th bedroom or a potential in-law space. Sitting on .61 flat acres surrounded by nature, this truly could be your own private oasis. With so much more to offer, including a newer roof, ductless A/C and stunning mountain views all around, you won't want to miss out on seeing this beautiful, well-kept home in person!
Location
State PA
County Wyoming
Zoning R1
Direction PA-92N to Right onto Highfield Dr. Follow approximately half a mile to home around the bend, on the RIGHT.
Rooms
Basement Finished, Partial, Interior Entry
Interior
Interior Features Eat-in Kitchen, Entrance Foyer, Open Floorplan
Heating Electric, Propane, Radiant Floor, Oil
Cooling Ductless
Flooring Carpet, Tile, Laminate
Fireplaces Number 1
Fireplaces Type Gas, Living Room
Fireplace Yes
Appliance Dishwasher, Wine Cooler, Washer, Stainless Steel Appliance(s), Refrigerator, Microwave, Gas Oven, Dryer
Heat Source Electric, Propane, Radiant Floor, Oil
Laundry Laundry Room
Exterior
Exterior Feature Private Yard, Rain Gutters
Parking Features Asphalt, Private, Paved, Off Street, Garage, Driveway
Garage Spaces 3.0
Utilities Available Electricity Connected, Sewer Connected, Water Connected
View Y/N Yes
Roof Type Shingle
Street Surface Asphalt,Paved
Garage Yes
Building
Lot Description Back Yard, Level, Landscaped, Front Yard, Corner Lot, Cleared
Story 2
Foundation Block
Sewer Public Sewer
Water Comm Central
Level or Stories Bi-Level
Structure Type Brick,Vinyl Siding
New Construction No
Schools
School District Tunkhannock Area
Others
Acceptable Financing Cash, VA Loan, FHA, Conventional
Listing Terms Cash, VA Loan, FHA, Conventional
Read Less
Want to know what your home might be worth? Contact us for a FREE valuation!

Our team is ready to help you sell your home for the highest possible price ASAP

© 2026 Listings courtesy of Greater Scranton MLS as distributed by MLS GRID. All Rights Reserved.
Nearby Locations