


Bought with Jesse Vipond • DDP Realty LLC
$625,950
$688,950
9.1%For more information regarding the value of a property, please contact us for a free consultation.
1015 Circle Green DR #L 25 South Abington Twp, PA 18411
4 Beds
3 Baths
3,720 SqFt
Key Details
Sold Price $625,950
Property Type Single Family Home
Sub Type Single Family Residence
Listing Status Sold
Purchase Type For Sale
Square Footage 3,720 sqft
Price per Sqft $168
Subdivision Circle Green
MLS Listing ID GSBSC251866
Sold Date 08/07/25
Style Cape Cod
Bedrooms 4
Full Baths 3
Total Fin. Sqft 3720
Year Built 2006
Annual Tax Amount $6,438
Tax Year 2025
Lot Size 0.560 Acres
Acres 0.56
Lot Dimensions 231x129x209x81
Property Sub-Type Single Family Residence
Source scranton
Property Description
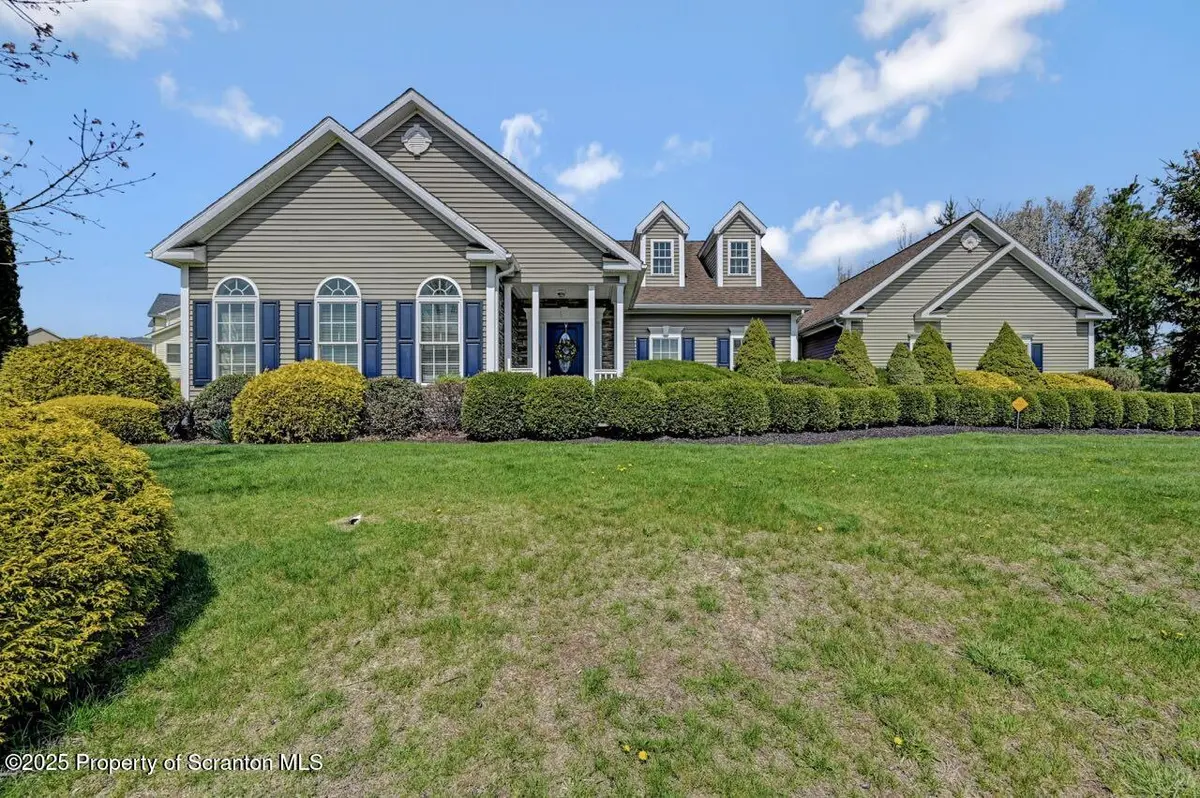
Huge Cape style home with bonus 2nd floor. Chefs kitchen appointed with granite floors, quartz countertops, Viking oven and high end SS appliances. Built in cabinets adorn dining room and living room with fireplace. 2 bedrooms and 2 bathrooms along with the laundry room on the main floor. Walk out to your perfectly manicured with over 100 trees and shrubs In ground heated Luxury pool/patio area with covered deck great for entertaining. Downstairs finished basement with large bar area, family room, office and full bath. Home has gas heat, central air and a home air purifier.
Location
State PA
County Lackawanna
Zoning R1
Direction South Abington road to right on Fairview Rd to Right on Griffin Pond rd to Left on Circle green dr. House on left.
Rooms
Basement Finished
Interior
Interior Features Bar, Built-in Features, Breakfast Bar
Heating Natural Gas
Cooling Central Air
Flooring Carpet, Hardwood, Granite
Fireplaces Number 1
Fireplaces Type Gas
Equipment None
Fireplace Yes
Appliance Bar Fridge, Free-Standing Gas Oven, Washer/Dryer, Vented Exhaust Fan, Refrigerator
Heat Source Natural Gas
Laundry Main Level
Exterior
Exterior Feature Private Yard
Parking Features Driveway
Garage Spaces 2.0
Utilities Available Cable Available, Sewer Available, Water Connected, Natural Gas Available
View Y/N Yes
Roof Type Composition
Street Surface Asphalt
Accessibility Accessible Bedroom, Central Living Area
Garage Yes
Building
Lot Description Few Trees
Story 2
Foundation See Remarks
Sewer Public Sewer
Water Public
Architectural Style Cape Cod
Structure Type Vinyl Siding
New Construction No
Schools
School District Abington Heights
Others
Acceptable Financing Cash, Conventional, FHA
Listing Terms Cash, Conventional, FHA
Read Less
Want to know what your home might be worth? Contact us for a FREE valuation!

Our team is ready to help you sell your home for the highest possible price ASAP

© 2026 Listings courtesy of Greater Scranton MLS as distributed by MLS GRID. All Rights Reserved.
Nearby Locations