


Bought with NON MEMBER • NON MEMBER
$435,000
$439,900
1.1%For more information regarding the value of a property, please contact us for a free consultation.
104 Grandview Drive DR Tunkhannock, PA 18657
3 Beds
3 Baths
3,039 SqFt
Key Details
Sold Price $435,000
Property Type Townhouse
Sub Type Townhouse
Listing Status Sold
Purchase Type For Sale
Square Footage 3,039 sqft
Price per Sqft $143
Subdivision Eaton Hills
MLS Listing ID GSBSC253412
Sold Date 08/15/25
Style Ranch,Traditional
Bedrooms 3
Full Baths 3
HOA Fees $241/qua
HOA Y/N true
Total Fin. Sqft 3039
Year Built 2013
Annual Tax Amount $4,643
Tax Year 2025
Lot Size 3,484 Sqft
Acres 0.08
Lot Dimensions 62x100x 61x99
Property Sub-Type Townhouse
Source scranton
Property Description
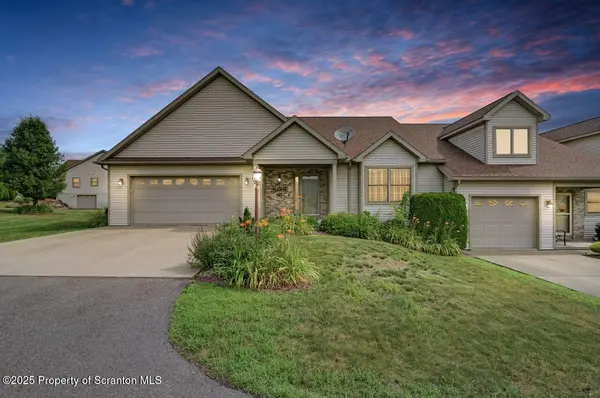
MORE THAN A HOUSE: A WAY OF LIFE AT EATON HILLS. Open floor plan .Tiled foyer opens to Living Rm w LP Fireplace. Dining Rm features Hardwood floors, sliders to 13.7 x 10.3 Deck. Applianced kitchen . Pantry. access door to attached 2 car garage. Master bedroom and full ensuite bath. Large 2nd Bedroom steps away to main bath with soaker tub.Separate first floor laundryLower level newly finished . Fully applianced second kitchen. Large family/ recreational room. Private 3rd bedroom. Full bathroom features radiant heated tiled floor. French doors to outside patio area . Natural light Corner unit . Views of the Endless Mts.All appliances are included in both kitchens.Water filtration systemGreat location All measurements are approximate and not guaranteedOpen HouseAll showings start Sunday 7/13 @ 1:00 P.M.
Location
State PA
County Wyoming
Zoning R1
Direction Rt 29 South, right on Frear Hill Road, right on Woodland Way. Right on Grandview to sign on right
Rooms
Basement Daylight, Walk-Out Access, Walk-Up Access, Interior Entry, Heated, Full, Finished, Exterior Entry
Interior
Interior Features Breakfast Bar, Soaking Tub, Recessed Lighting, Second Kitchen, In-Law Floorplan, Pantry, Open Floorplan, Kitchen Island, Entrance Foyer, His and Hers Closets, Eat-in Kitchen, Double Vanity, Ceiling Fan(s)
Heating Central, Zoned, Propane, Radiant Floor, Propane Stove, Heat Pump, Fireplace(s)
Cooling Ceiling Fan(s), Zoned, Heat Pump, Electric, Central Air
Flooring Carpet, Tile, Simulated Wood, Hardwood
Fireplaces Number 2
Fireplaces Type Family Room, Propane, Living Room, Free Standing
Fireplace Yes
Appliance Dishwasher, Trash Compactor, Water Purifier Owned, Washer, Microwave, Refrigerator, Range, Free-Standing Refrigerator, Free-Standing Gas Range, Electric Water Heater, Dryer, Disposal
Heat Source Central, Zoned, Propane, Radiant Floor, Propane Stove, Heat Pump, Fireplace(s)
Laundry Main Level
Exterior
Exterior Feature Private Entrance
Parking Features Attached, Paved, Driveway, Inside Entrance, Garage Faces Front, Garage
Garage Spaces 2.0
Utilities Available Cable Available, Underground Utilities, Water Connected, Sewer Connected, Propane, Electricity Connected
View Y/N Yes
Roof Type Composition,Shingle
Street Surface Paved
Garage Yes
Building
Lot Description Back Yard, Views, Rectangular Lot, Near Golf Course, Landscaped, Front Yard, Corner Lot
Story 1
Foundation Concrete Perimeter
Sewer Public Sewer
Water Public
Architectural Style Ranch, Traditional
Level or Stories One
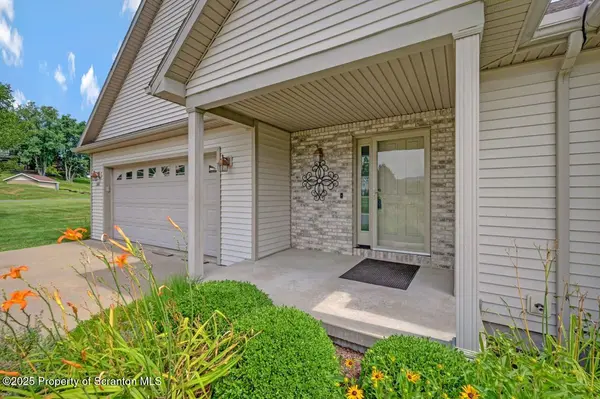
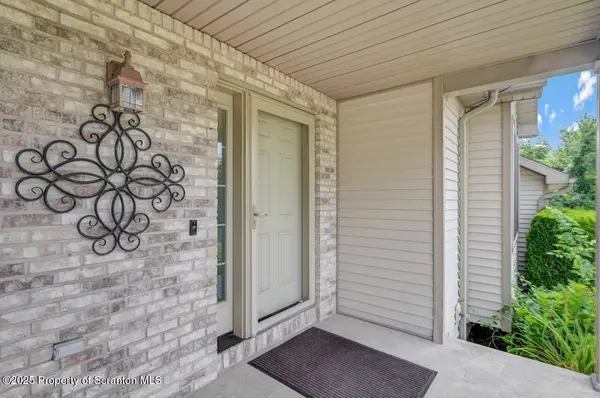
Structure Type Brick Veneer,Vinyl Siding
New Construction No
Schools
School District Tunkhannock Area
Others
Acceptable Financing Cash, Conventional
Listing Terms Cash, Conventional
Read Less
Want to know what your home might be worth? Contact us for a FREE valuation!

Our team is ready to help you sell your home for the highest possible price ASAP

© 2026 Listings courtesy of Greater Scranton MLS as distributed by MLS GRID. All Rights Reserved.
Nearby Locations