


Bought with Terri L Ames • Keller Williams Real Estate-Clarks Summit
$325,000
$325,000
For more information regarding the value of a property, please contact us for a free consultation.
290 Holly LN Sturges, PA 18447
4 Beds
3 Baths
3,100 SqFt
Key Details
Sold Price $325,000
Property Type Single Family Home
Sub Type Single Family Residence
Listing Status Sold
Purchase Type For Sale
Square Footage 3,100 sqft
Price per Sqft $104
MLS Listing ID GSBSC253166
Sold Date 08/18/25
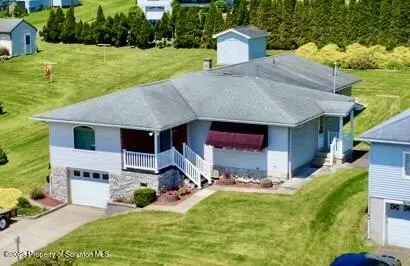
Style Raised Ranch
Bedrooms 4
Full Baths 2
Half Baths 1
Total Fin. Sqft 3100
Year Built 1960
Annual Tax Amount $4,814
Tax Year 2025
Lot Size 0.340 Acres
Acres 0.34
Lot Dimensions 100x150
Property Sub-Type Single Family Residence
Source scranton
Property Description
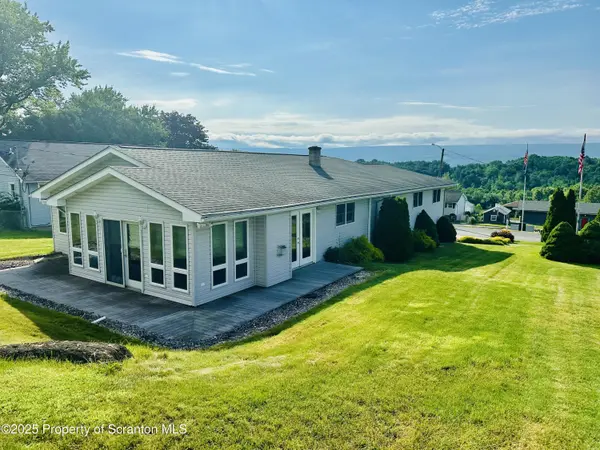
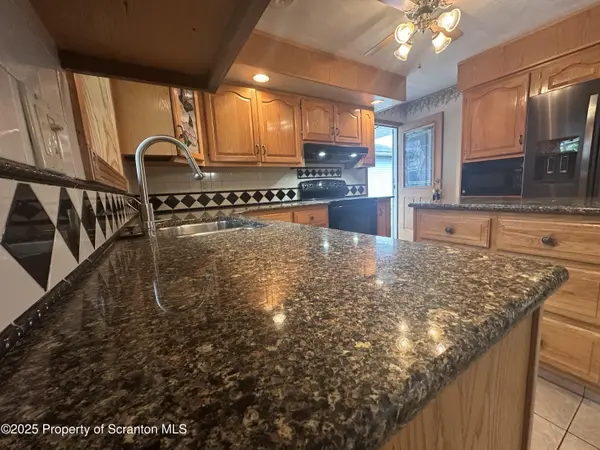
Open house Sunday, June 29, 12-1pm.What a value! Granite kitchen, hardwoods, hot tub, fireplaces, vaulted four season room, central air, second kitchen in finished basement with living edge bar a full bath, soppressata and Lanza cellar room, views of the valley and super convenient location. Situated on a double lot includes parcel 09304020034. Address states Olyphant on tax record however home is located in Sturges.
Location
State PA
County Lackawanna
Zoning R1
Direction Main St Peckville to Gino Merli Drive left onto Wildcat Road to left onto Holly Lane.
Rooms
Basement Finished
Interior
Interior Features Bar, His and Hers Closets, Vaulted Ceiling(s), Second Kitchen, Natural Woodwork, Kitchen Island, High Ceilings, Granite Counters, Ceiling Fan(s)
Heating Natural Gas
Cooling Ceiling Fan(s), Wall Unit(s), Central Air
Flooring Carpet, Tile, Hardwood
Fireplaces Number 2
Fireplace Yes
Appliance Built-In Electric Range
Heat Source Natural Gas
Exterior
Exterior Feature Awning(s)
Parking Features Attached, Garage Faces Front, Garage Door Opener, Concrete
Garage Spaces 1.0
Utilities Available Cable Available
View Y/N Yes
Roof Type Asphalt
Street Surface Asphalt
Total Parking Spaces 5
Garage Yes
Building
Lot Description Views
Story 1
Foundation Block
Sewer Public Sewer
Water Public
Architectural Style Raised Ranch
Level or Stories One
Structure Type Stone,Vinyl Siding
New Construction No
Schools
School District Valley View
Others
Acceptable Financing Cash, VA Loan, FHA, Conventional
Listing Terms Cash, VA Loan, FHA, Conventional
Read Less
Want to know what your home might be worth? Contact us for a FREE valuation!

Our team is ready to help you sell your home for the highest possible price ASAP

© 2026 Listings courtesy of Greater Scranton MLS as distributed by MLS GRID. All Rights Reserved.
Nearby Locations