



Bought with NON MEMBER • NON MEMBER
$540,000
$564,000
4.3%For more information regarding the value of a property, please contact us for a free consultation.
302 School Side DR Throop, PA 18512
3 Beds
3 Baths
2,756 SqFt
Key Details
Sold Price $540,000
Property Type Single Family Home
Sub Type Single Family Residence
Listing Status Sold
Purchase Type For Sale
Square Footage 2,756 sqft
Price per Sqft $195
Subdivision School Side Estates
MLS Listing ID GSBSC253430
Sold Date 10/16/25
Style Traditional
Bedrooms 3
Full Baths 2
Half Baths 1
HOA Y/N false
Total Fin. Sqft 2756
Year Built 2005
Annual Tax Amount $8,863
Tax Year 2025
Lot Size 0.680 Acres
Acres 0.68
Lot Dimensions 180X224X41X132X74
Property Sub-Type Single Family Residence
Source scranton
Property Description
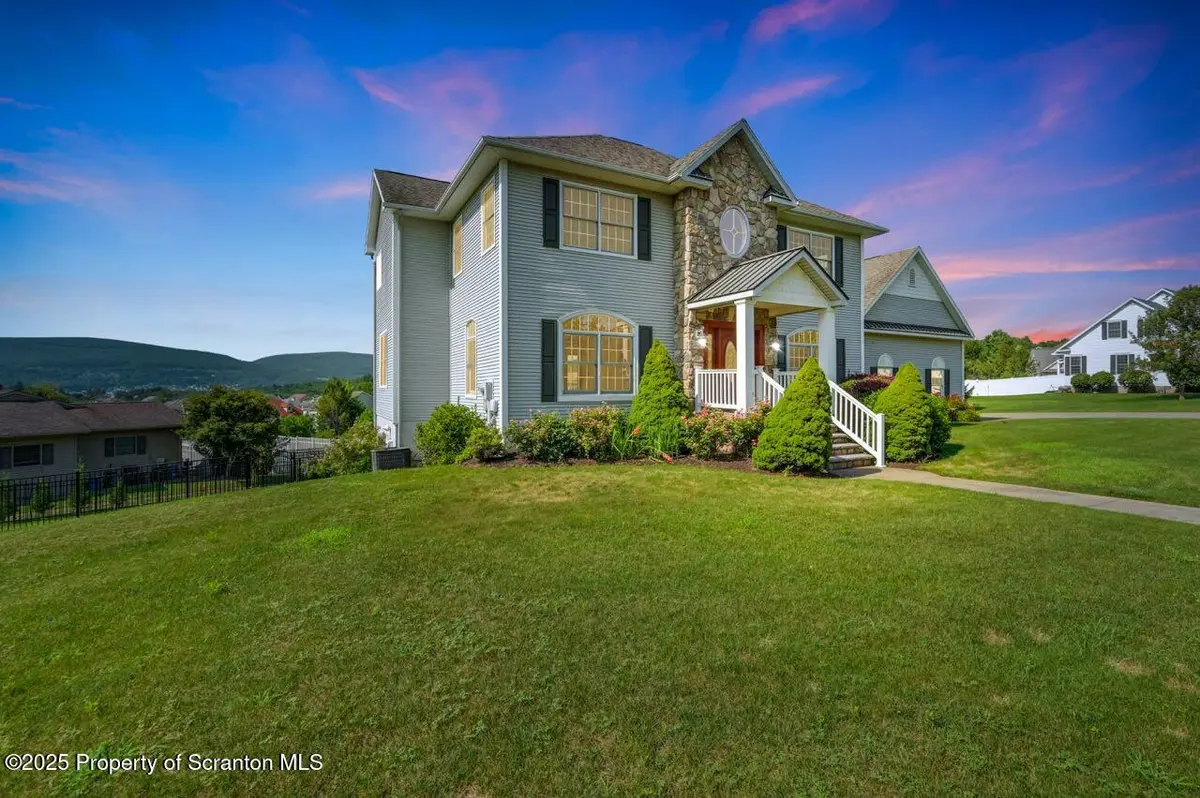
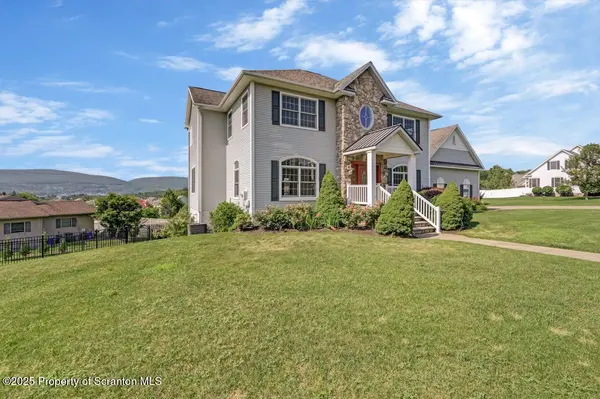
Located at the top of the highly sought after School Side Estates in the Mid Valley School District, this custom-built home offers spectacular sunset views of the valley, Brazilian cherry hardwood flooring on the main level, custom kitchen cabinetry, upgraded solid wood molding gas hearth fireplace, and large windows that let in an abundance of sunlight. Spacious bedrooms and ample storage space, this home is a must see with too many amenities to list, including an unfinished walk-out basement with high ceilings and a fenced in yard. Schedule your showing today before this Mid Valley Beauty is gone! All information and measurements are approximate and not warranted or guaranteed. *Returned check fee 40.00
Location
State PA
County Lackawanna
Zoning R1
Direction From O'Neill Highway in Dunmore, continue to stop light at Sanderson Street, take right onto Sanderson and then take left at split onto Underwood Road. Pass the school buildings on left. Turn left onto Spartan Way to go to bottom of hill to School Side Drive. Take left and home is on the right.
Rooms
Basement Concrete, Storage Space, Walk-Out Access, Unfinished, Full, Exterior Entry
Interior
Interior Features Ceiling Fan(s), Walk-In Closet(s), Soaking Tub, Natural Woodwork, Kitchen Island, Granite Counters, High Speed Internet, Entrance Foyer, Double Vanity, Eat-in Kitchen, Chandelier
Heating Fireplace(s), Natural Gas, Forced Air
Cooling Ceiling Fan(s), Central Air
Flooring Carpet, Wood, Hardwood, Ceramic Tile
Fireplaces Number 1
Fireplaces Type Gas, Stone, Raised Hearth, Living Room, Gas Log
Fireplace Yes
Appliance Dishwasher, Self Cleaning Oven, Vented Exhaust Fan, Stainless Steel Appliance(s), Plumbed For Ice Maker, Microwave, Ice Maker, Gas Water Heater, Gas Oven, Gas Cooktop, Free-Standing Gas Oven
Heat Source Fireplace(s), Natural Gas, Forced Air
Laundry Electric Dryer Hookup, Washer Hookup, Sink, Laundry Room, Main Level, Gas Dryer Hookup, Inside
Exterior
Exterior Feature Balcony, Rain Gutters, Garden, Private Entrance, Lighting
Parking Features Concrete, Off Street, On Street, Inside Entrance, Lighted, Garage Faces Side, Garage Door Opener, Garage, Driveway
Garage Spaces 2.0
Utilities Available Cable Available, Water Connected, Underground Utilities, Sewer Connected, Phone Available, Natural Gas Connected, Electricity Connected, Cable Connected
View Y/N Yes
Roof Type Asphalt,Shingle
Present Use Vacant
Street Surface Asphalt,Paved
Total Parking Spaces 2
Garage Yes
Building
Lot Description Back Yard, Views, Sloped Down, Landscaped, Irregular Lot, Gentle Sloping, Front Yard, Few Trees, Cleared
Story 2
Foundation Concrete Perimeter, Permanent
Sewer Public Sewer
Water Public
Architectural Style Traditional
Level or Stories Two
Structure Type Attic/Crawl Hatchway(s) Insulated,Stone Veneer,Vinyl Siding,Frame,Concrete
New Construction No
Schools
School District Mid Valley
Others
Acceptable Financing Cash, Contract, Conventional
Listing Terms Cash, Contract, Conventional
Read Less
Want to know what your home might be worth? Contact us for a FREE valuation!

Our team is ready to help you sell your home for the highest possible price ASAP

© 2026 Listings courtesy of Greater Scranton MLS as distributed by MLS GRID. All Rights Reserved.
Nearby Locations