


Bought with Joseph Thomas Stanco • CLASSIC PROPERTIES
$435,000
$460,000
5.4%For more information regarding the value of a property, please contact us for a free consultation.
1200 Merion CIR Clarks Summit, PA 18411
3 Beds
3 Baths
2,682 SqFt
Key Details
Sold Price $435,000
Property Type Single Family Home
Sub Type Single Family Residence
Listing Status Sold
Purchase Type For Sale
Square Footage 2,682 sqft
Price per Sqft $162
Subdivision Oakmont Terrace
MLS Listing ID GSBSC252839
Sold Date 10/17/25
Style Traditional
Bedrooms 3
Full Baths 2
Half Baths 1
HOA Y/N false
Total Fin. Sqft 2682
Year Built 1987
Annual Tax Amount $6,408
Tax Year 2024
Lot Size 0.340 Acres
Acres 0.34
Lot Dimensions 88X84X166X145
Property Sub-Type Single Family Residence
Source scranton
Property Description
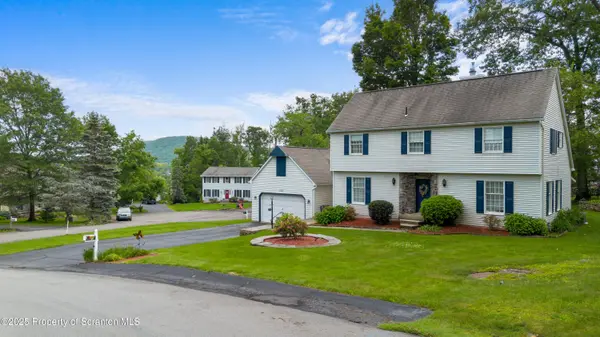
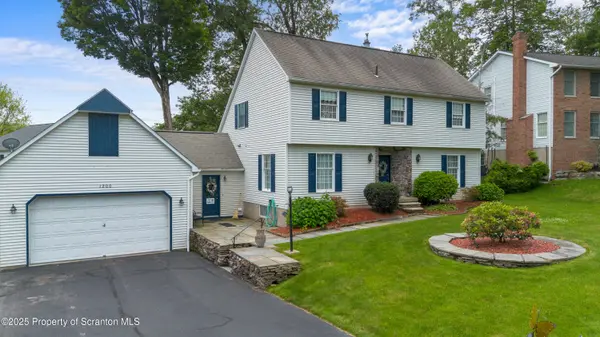
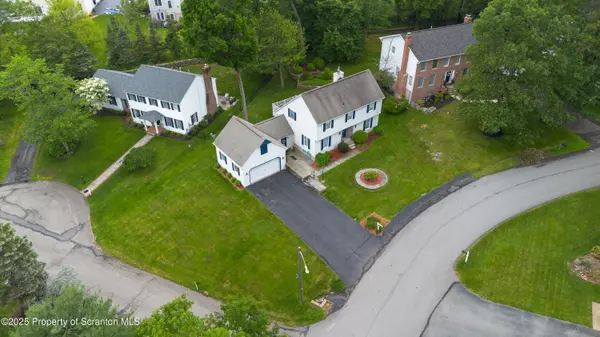
This beautiful home speaks for itself! 1200 Merion Circle is situated on a beautiful corner lot in the highly desirable neighborhood of Oakmont Terrace. While nestled away amongst the beauty of nature, you are only minutes from all necessary amenities in downtown Clarks Summit.This home has been well maintained in every corner and also offers room for expansion by finishing the space over the attached garage. Although it offers three traditional bedrooms upstairs, there is also space (the library with beautiful built-in bookshelves) that could be easily converted to an additional primary floor bedroom. The finished basement also adds space for entertaining and a kitchenette area by the bar for convenience.No showings will be honored prior to the open house this coming weekend on Saturday, June 14 and Sunday, June 15 from 11am-1pm. Do not miss this opportunity!!!
Location
State PA
County Lackawanna
Zoning R1
Direction From State Street heading North turn left onto Knapp Rd. Continue until Grandview St. Make a right onto Grandview then a quick left onto Oakmont Rd. Follow Oakmont to the left at the fork in the road and house will be in front of you on the corner at Merion Circle.
Rooms
Basement Finished
Interior
Interior Features Bar, Cathedral Ceiling(s)
Heating Central, Natural Gas, Fireplace(s), Electric
Cooling Central Air
Flooring Ceramic Tile, Wood
Fireplaces Number 2
Fireplaces Type Electric
Fireplace Yes
Appliance Dishwasher, Refrigerator, Gas Range
Heat Source Central, Natural Gas, Fireplace(s), Electric
Laundry Main Level
Exterior
Exterior Feature Rain Gutters
Parking Features Garage, Garage Faces Front
Garage Spaces 2.0
Utilities Available Electricity Connected, Sewer Connected, Water Connected, Natural Gas Connected
View Y/N Yes
Roof Type Shingle
Present Use Single Family
Street Surface Paved
Garage Yes
Building
Lot Description Back Yard
Story 2
Foundation Block
Sewer Public Sewer
Water Public
Architectural Style Traditional
Level or Stories Two
Structure Type Stone,Vinyl Siding
New Construction No
Schools
School District Abington Heights
Others
Acceptable Financing Cash, VA Loan, FHA, Conventional
Listing Terms Cash, VA Loan, FHA, Conventional
Read Less
Want to know what your home might be worth? Contact us for a FREE valuation!

Our team is ready to help you sell your home for the highest possible price ASAP

© 2026 Listings courtesy of Greater Scranton MLS as distributed by MLS GRID. All Rights Reserved.
Nearby Locations