



Bought with Carl E. Wilcox, III • Pinnacle R. E. & Property Mgmt
$303,500
$325,000
6.6%For more information regarding the value of a property, please contact us for a free consultation.
313 Tedrick ST Pittston Twp, PA 18640
3 Beds
2 Baths
2,081 SqFt
Key Details
Sold Price $303,500
Property Type Single Family Home
Sub Type Single Family Residence
Listing Status Sold
Purchase Type For Sale
Square Footage 2,081 sqft
Price per Sqft $145
MLS Listing ID GSBSC254831
Sold Date 11/12/25
Style Traditional
Bedrooms 3
Full Baths 2
HOA Y/N false
Total Fin. Sqft 2081
Year Built 1930
Annual Tax Amount $2,514
Tax Year 2024
Lot Size 5,227 Sqft
Acres 0.12
Lot Dimensions 50X100
Property Sub-Type Single Family Residence
Source scranton
Property Description
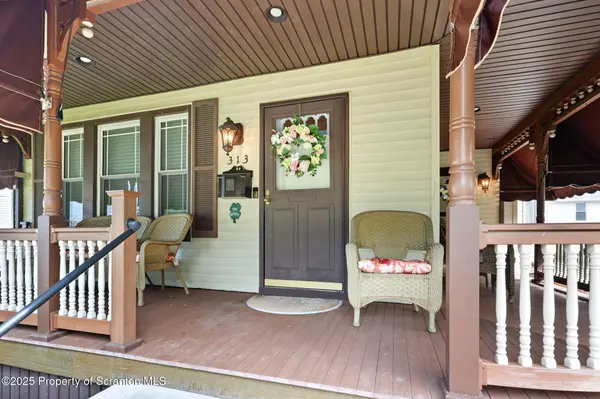
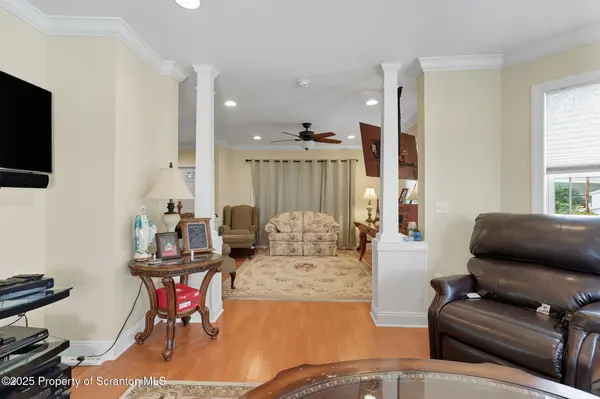
Welcome to this incredibly updated home in Pittston! The extensive down-to-studs renovation work initiated in 2008 includes electrical, plumbing, insulation, flooring, drywall, windows, & more! Experience modern living with central heat & A/C, spacious rooms, modern kitchen & baths, along with 1st floor laundry. Step outside to the incredible wrap-around porch, heated salt water pool, fencing, natural gas grill / fire pit, and private driveway. Schedule a private tour today!
Location
State PA
County Luzerne
Zoning Residential
Direction West on Pittston Bypass ( N Township Blvd), North on Bypass Access Rd., East on Tedrick
Rooms
Basement Exterior Entry, Partially Finished, Walk-Out Access, Interior Entry, Full
Interior
Interior Features Ceiling Fan(s), Attic Storage, Tray Ceiling(s), Recessed Lighting, Granite Counters, Crown Molding, Drywall
Heating Forced Air, Natural Gas
Cooling Ceiling Fan(s), Zoned, Central Air
Flooring Carpet, Wood, Ceramic Tile
Fireplace No
Appliance Dishwasher, Refrigerator, Washer/Dryer, Stainless Steel Appliance(s), Gas Oven, Microwave, Gas Water Heater
Heat Source Forced Air, Natural Gas
Laundry In Bathroom, Washer Hookup, Main Level, Inside
Exterior
Exterior Feature Awning(s), Rain Gutters, Fire Pit, Private Yard, Outdoor Grill, Lighting, Gas Grill
Parking Features Concrete, Tandem, No Garage, On Street, Off Street, Driveway
Utilities Available Cable Connected, Water Connected, Sewer Connected, Natural Gas Connected, Electricity Connected
View Y/N Yes
Roof Type Asphalt,Rubber,Flat
Present Use Residential
Street Surface Asphalt
Total Parking Spaces 1
Garage No
Building
Lot Description Cleared, Not In Development, Level, Front Yard
Story 2
Foundation Block, Stone, Combination
Sewer Public Sewer
Water Public
Architectural Style Traditional
Level or Stories Two
Structure Type Vinyl Siding
New Construction No
Schools
School District Pittston Area
Others
Acceptable Financing Cash, VA Loan, FHA, Conventional
Listing Terms Cash, VA Loan, FHA, Conventional
Read Less
Want to know what your home might be worth? Contact us for a FREE valuation!

Our team is ready to help you sell your home for the highest possible price ASAP

© 2026 Listings courtesy of Greater Scranton MLS as distributed by MLS GRID. All Rights Reserved.
Nearby Locations