


Bought with Melanie A. Mott • RE/MAX Home Team
$230,000
$235,000
2.1%For more information regarding the value of a property, please contact us for a free consultation.
809 W Lackawanna AVE Dickson City, PA 18519
3 Beds
2 Baths
1,650 SqFt
Key Details
Sold Price $230,000
Property Type Single Family Home
Sub Type Single Family Residence
Listing Status Sold
Purchase Type For Sale
Square Footage 1,650 sqft
Price per Sqft $139
Subdivision Miles Plot
MLS Listing ID GSBSC255277
Sold Date 12/23/25
Style Cape Cod
Bedrooms 3
Full Baths 2
Total Fin. Sqft 1650
Year Built 1950
Annual Tax Amount $2,240
Tax Year 2025
Lot Size 4,356 Sqft
Acres 0.1
Lot Dimensions 45X100
Property Sub-Type Single Family Residence
Source scranton
Property Description
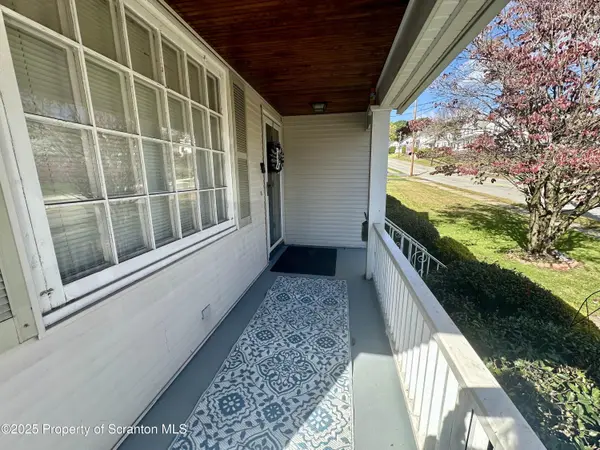
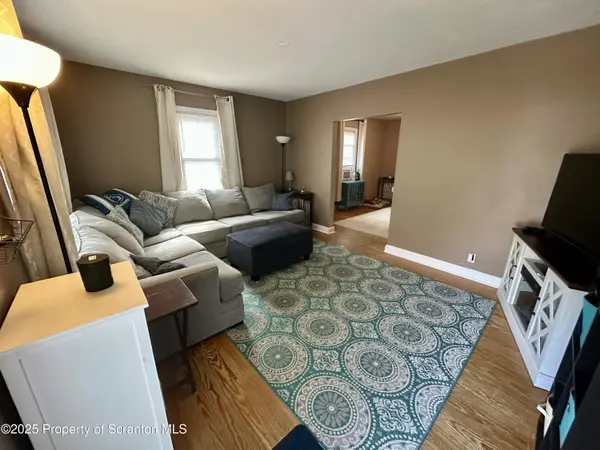
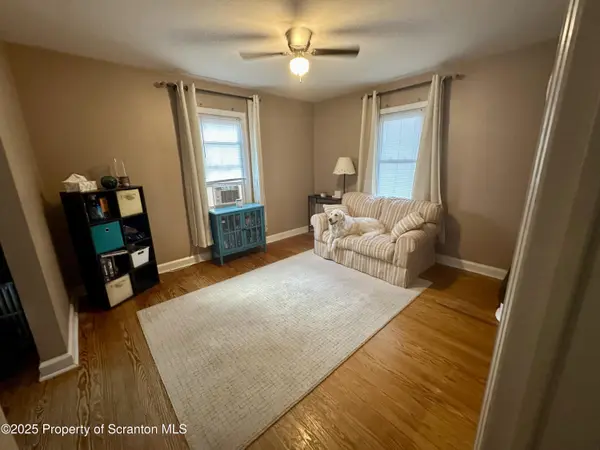
Charming Move-In Ready Cape Cod!Welcome home to this delightful Cape Cod featuring beautiful hardwood floors and a bright, inviting kitchen with a center island that opens to a spacious deck--perfect for entertaining or relaxing outdoors. The fenced-in backyard is ideal for pets and play.Enjoy the cozy, finished lower level complete with a *stunning stone fireplace, *full bath, *a versatile bonus room--great for guests,*a home office, or a hobby space. Convenient first-floor bedroom plus two additional bedrooms upstairs, along with a generous storage room. Full bath main floor. Access to deck off kitchen. Backyard enclosed so perfect for your pets.Detached one-car garage, low taxes, and a wonderful location make this home an unbeatable value. Don't wait--make your move today!Make sure to open the doors in upstairs bedroom large walk in storage closet room.
Location
State PA
County Lackawanna
Zoning R1
Direction Main Street dickson city at the giant gold anchor make left onto Lackawanna Ave. Home on left.
Rooms
Basement Finished
Interior
Interior Features Ceiling Fan(s)
Heating Fireplace(s), Oil
Cooling Ceiling Fan(s)
Flooring Hardwood
Fireplace No
Appliance Built-In Electric Range, Dishwasher, Washer, Free-Standing Refrigerator, Dryer
Heat Source Fireplace(s), Oil
Exterior
Exterior Feature None
Parking Features Detached, Driveway
Garage Spaces 1.0
Utilities Available Electricity Connected
View Y/N Yes
Roof Type Asphalt
Street Surface Paved
Total Parking Spaces 4
Garage Yes
Building
Lot Description Level
Story 2
Foundation Block
Sewer Public Sewer
Water Public
Architectural Style Cape Cod
Structure Type Vinyl Siding
New Construction No
Schools
School District Mid Valley
Others
Acceptable Financing Cash, VA Loan, FHA, Conventional
Listing Terms Cash, VA Loan, FHA, Conventional
Read Less
Want to know what your home might be worth? Contact us for a FREE valuation!

Our team is ready to help you sell your home for the highest possible price ASAP

© 2026 Listings courtesy of Greater Scranton MLS as distributed by MLS GRID. All Rights Reserved.
Nearby Locations