
Bought with NON MEMBER • NON MEMBER
$467,500
$495,000
5.6%For more information regarding the value of a property, please contact us for a free consultation.
143 Marquise DR Tafton, PA 18464
3 Beds
2 Baths
3,854 SqFt
Key Details
Sold Price $467,500
Property Type Single Family Home
Sub Type Single Family Residence
Listing Status Sold
Purchase Type For Sale
Square Footage 3,854 sqft
Price per Sqft $121
MLS Listing ID GSBSC255394
Sold Date 12/30/25
Style Ranch
Bedrooms 3
Full Baths 2
Total Fin. Sqft 3854
Year Built 2004
Annual Tax Amount $5,961
Tax Year 2025
Lot Size 1.010 Acres
Acres 1.01
Lot Dimensions 169x95x204x120x253
Property Sub-Type Single Family Residence
Source scranton
Property Description
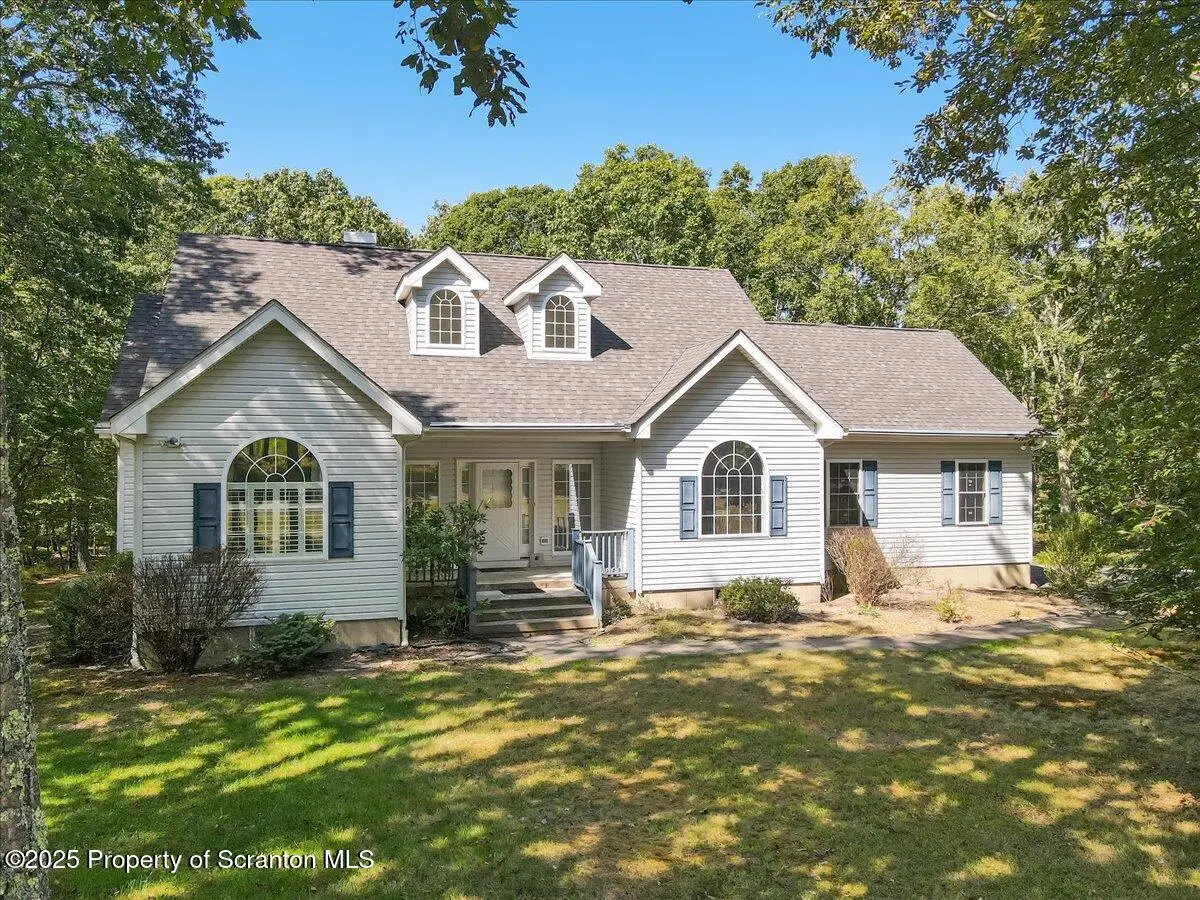
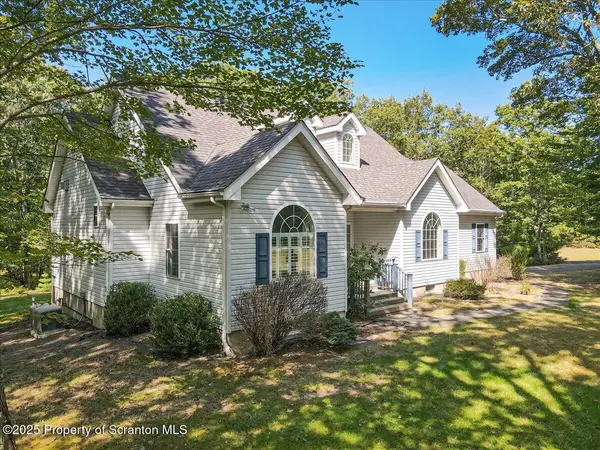
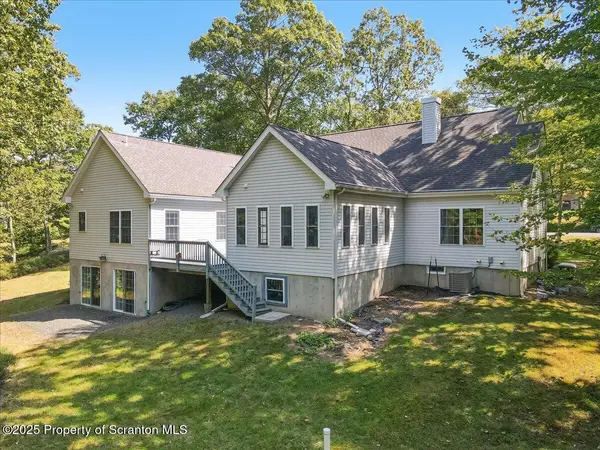
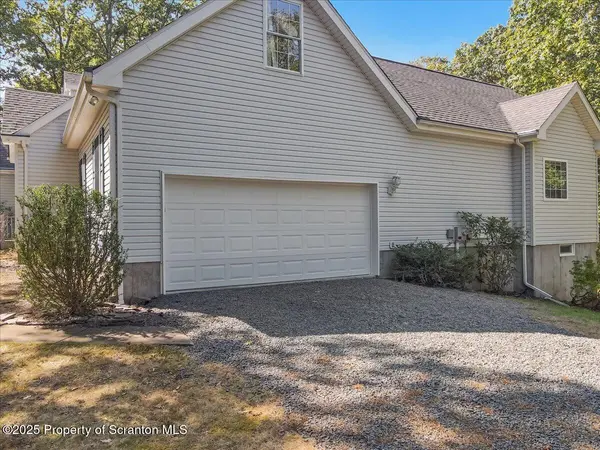
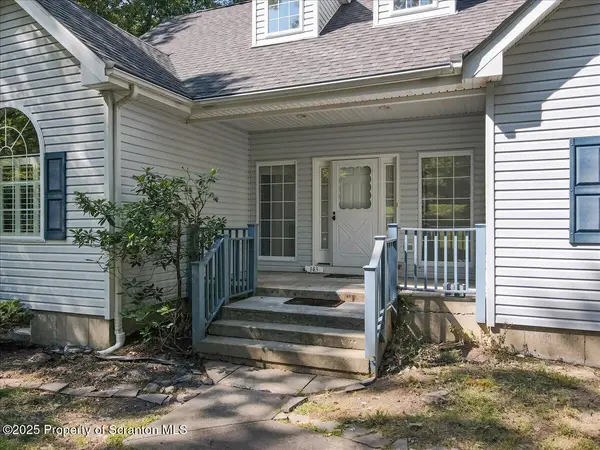
Tucked away on a 1 acre lot in the sought-after White Sand Springs community, this 3-bedroom, 2-bath home offers one-floor living with the bonus of Lake Wallenpaupack access close by. The inviting living room with a cozy fireplace flows seamlessly into a four-season room and back deck overlooking the wooded back yard. A bright, open kitchen and formal dining room are perfect for entertaining or everyday comfort. The spacious primary suite features a full bath and a large walk-in closet, while two additional bedrooms, mud room and second full bath complete the main level. Upstairs, a versatile bonus room provides ideal space for a home office, while the walk-out lower level boasts a finished family room and a very large unfinished area offering abundant storage or future expansion potential. An oversized two-car garage adds convenience and functionality. Privately set at the top of Marquise Drive, this home combines comfort, flexibility, and a tranquil location in one of the lake's most desirable communities, but close to restaurants, shopping and outdoor recreation.
Location
State PA
County Pike
Zoning Residential
Direction House is at the top of Marquis drive on right hand side
Body of Water Lake Wallenpaupack
Rooms
Basement Full, Walk-Out Access, Walk-Up Access, Partially Finished
Interior
Interior Features Ceiling Fan(s), Soaking Tub, Walk-In Closet(s), Open Floorplan, Double Vanity
Heating Forced Air, Propane
Cooling Central Air
Flooring Carpet, Tile, Hardwood
Fireplaces Number 1
Fireplaces Type Living Room, Propane
Fireplace Yes
Appliance Dishwasher, Oven, Washer, Refrigerator, Range, Microwave, Dryer
Heat Source Forced Air, Propane
Laundry Main Level
Exterior
Exterior Feature Private Yard
Parking Features Attached, Garage
Garage Spaces 2.0
Utilities Available Cable Available, Water Connected, Phone Available, Sewer Connected, Propane, Electricity Connected
View Y/N Yes
Roof Type Asphalt,Shingle
Street Surface Asphalt
Garage Yes
Building
Lot Description Cul-De-Sac, Private
Story 3
Foundation Permanent
Sewer Septic Tank
Water Comm Central
Architectural Style Ranch
Structure Type Vinyl Siding
New Construction No
Schools
School District Wallenpaupack Area
Others
Acceptable Financing Cash, Conventional
Listing Terms Cash, Conventional
Read Less
Want to know what your home might be worth? Contact us for a FREE valuation!

Our team is ready to help you sell your home for the highest possible price ASAP

© 2026 Listings courtesy of Greater Scranton MLS as distributed by MLS GRID. All Rights Reserved.
Nearby Locations