


Bought with NON MEMBER • NON MEMBER
$640,000
$650,000
1.5%For more information regarding the value of a property, please contact us for a free consultation.
1300 Sandspring RD Bear Creek, PA 18702
4 Beds
3 Baths
3,529 SqFt
Key Details
Sold Price $640,000
Property Type Single Family Home
Sub Type Single Family Residence
Listing Status Sold
Purchase Type For Sale
Square Footage 3,529 sqft
Price per Sqft $181
Subdivision Laurelbrook Estates
MLS Listing ID GSBSC255451
Sold Date 01/15/26
Style Traditional
Bedrooms 4
Full Baths 2
Half Baths 1
Total Fin. Sqft 3529
Year Built 2004
Annual Tax Amount $9,962
Tax Year 2025
Lot Size 3.000 Acres
Acres 3.0
Lot Dimensions 425x280x488x294
Property Sub-Type Single Family Residence
Source scranton
Property Description
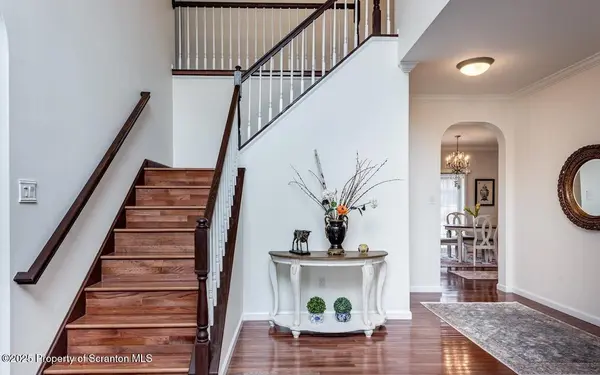
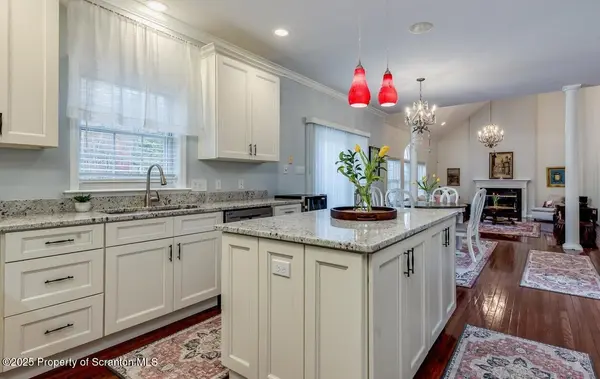
Tucked away on 3 private acres in the heart of Bear Creek, this custom-built all-brick home offers timeless design and exceptional craftsmanship. Featuring 4 spacious bedrooms, 2.5 bathrooms, and a first-floor office, the home is as functional as it is elegant. Step inside to the impressive two-story foyer highlighted by a stunning staircase and warm natural light. The updated kitchen opens to a welcoming family room with a vaulted ceiling and a wood-burning fireplace. Throughout the home, hardwood and tile floors enhance the sense of quality and style. The second-floor laundry adds convenience, while the walk-out basement is ready to be finished for additional living space. An oversized two-car garage provides ample storage.
Location
State PA
County Luzerne
Zoning Residential
Direction Rt 415, turn onto Laurel Brook Dr, right onto Sandspring. House on the right.
Interior
Interior Features Granite Counters, Vaulted Ceiling(s), Walk-In Closet(s), Kitchen Island
Heating Forced Air, Propane
Cooling Central Air
Flooring Hardwood, Tile
Fireplaces Type Family Room, Wood Burning
Fireplace No
Appliance Dishwasher, Washer, Wine Refrigerator, Electric Cooktop, Dryer, Double Oven
Heat Source Forced Air, Propane
Laundry Upper Level
Exterior
Exterior Feature Private Yard
Parking Features Attached, Garage
Garage Spaces 2.0
Utilities Available Electricity Connected, Propane
View Y/N Yes
Roof Type Composition,Shingle
Present Use Residential
Street Surface Paved
Garage Yes
Building
Lot Description Cleared, Wooded, Private, Landscaped
Story 2
Foundation Concrete Perimeter
Sewer Septic Tank
Water Well
Architectural Style Traditional
Level or Stories Two
Structure Type Brick
New Construction No
Schools
School District Wilkes-Barre Area
Others
Acceptable Financing Cash, Conventional
Listing Terms Cash, Conventional
Read Less
Want to know what your home might be worth? Contact us for a FREE valuation!

Our team is ready to help you sell your home for the highest possible price ASAP

© 2026 Listings courtesy of Greater Scranton MLS as distributed by MLS GRID. All Rights Reserved.
Nearby Locations