


Bought with NON MEMBER • NON MEMBER
$943,000
$977,000
3.5%For more information regarding the value of a property, please contact us for a free consultation.
67 Lakeview Timbers DR Gouldsboro, PA 18424
3 Beds
3 Baths
3,357 SqFt
Key Details
Sold Price $943,000
Property Type Single Family Home
Sub Type Single Family Residence
Listing Status Sold
Purchase Type For Sale
Square Footage 3,357 sqft
Price per Sqft $280
Subdivision Lakeview Estates
MLS Listing ID GSBSC255577
Sold Date 01/20/26
Style Contemporary
Bedrooms 3
Full Baths 2
Half Baths 1
Maintenance Fees $1,425
HOA Fees $147/ann
HOA Y/N true
Total Fin. Sqft 3357
Year Built 1992
Annual Tax Amount $9,641
Tax Year 2025
Lot Size 0.790 Acres
Acres 0.79
Lot Dimensions 100X340
Property Sub-Type Single Family Residence
Source scranton
Property Description
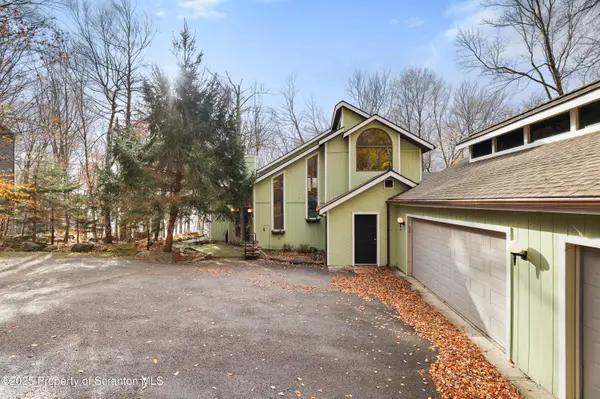
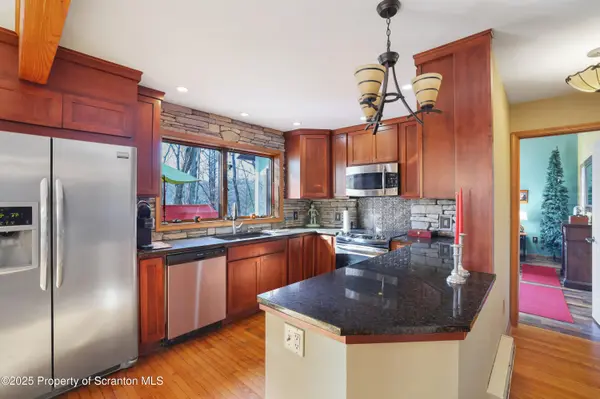
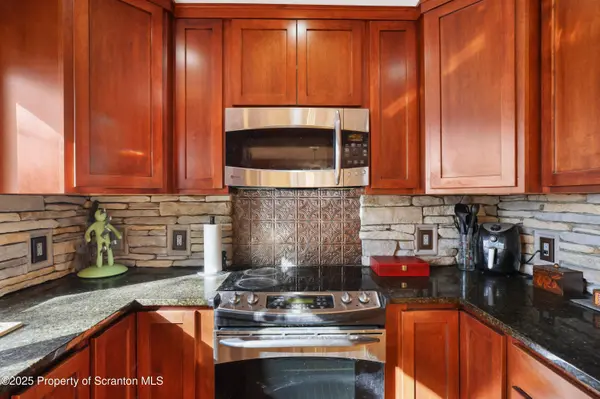
Contemporary lakefront dream home in a secluded tree lined community. Lakeview Estates is home to spring fed Lake Watawga. This 150 acre lake was formed in the 19th century to provide ice to New York City and is backed up to state game lands. There are miles of hiking trails, a playground, tennis & basket ball courts. Strategically placed white sand beach to capture the perfect sunset every day.Home has an open 1st floor plan with remodeled kitchen, bathrooms, and newer roof. Primary bedroom on main floor. 40' composite deck with glass rails to ensure your view of the lake is unobstructed. Finished basement with wet bar, private dock, and 3 car attached garage. You can have all of this within a 2 hour drive of New York City or Philadelphia.
Location
State PA
County Wayne
Zoning R1
Direction 380 to Gouldsboro exit 13, travel on rte 507, for @ 4 miles to Bender Road on right (Lakeview Estates entrance). Follow Bender Road to Lakeview Timbers Drive. Home is on right.
Body of Water Lake Watawga
Rooms
Basement Concrete, Walk-Out Access, Exterior Entry, Heated, Finished, Daylight
Interior
Interior Features Bar, Vaulted Ceiling(s), Wet Bar, Walk-In Closet(s), Storage, Recessed Lighting, Natural Woodwork, Open Floorplan, Cathedral Ceiling(s), High Ceilings, Entrance Foyer, Ceiling Fan(s)
Heating Baseboard, Oil, Electric
Cooling Ceiling Fan(s)
Flooring Carpet, Wood, Vinyl, Tile, Ceramic Tile
Fireplaces Number 1
Fireplace Yes
Appliance Electric Oven, Refrigerator, Wine Cooler, Washer/Dryer, Stainless Steel Appliance(s), Microwave, Ice Maker
Heat Source Baseboard, Oil, Electric
Laundry Laundry Room, Lower Level
Exterior
Exterior Feature Rain Gutters
Parking Features Additional Parking, Workshop in Garage, Driveway, Paved, Parking Pad, Off Street, Inside Entrance, Garage Faces Side, Garage, Asphalt
Garage Spaces 3.0
Utilities Available Cable Available, Underground Utilities
View Y/N Yes
Roof Type Asphalt,Shingle
Present Use Residential
Street Surface Asphalt,Chip And Seal
Garage Yes
Building
Lot Description Lake On Lot, Paved, Wooded, Views, Rectangular Lot
Story 2
Foundation Concrete Perimeter
Sewer Private Sewer
Water Well
Architectural Style Contemporary
Level or Stories Two
Structure Type Concrete,Wood Siding
New Construction No
Schools
School District North Pocono
Others
Acceptable Financing Cash, Conventional
Listing Terms Cash, Conventional
Read Less
Want to know what your home might be worth? Contact us for a FREE valuation!

Our team is ready to help you sell your home for the highest possible price ASAP

© 2026 Listings courtesy of Greater Scranton MLS as distributed by MLS GRID. All Rights Reserved.
Nearby Locations