

Bought with Sunita Arora • ERA One Source Realty
$530,000
$529,900
For more information regarding the value of a property, please contact us for a free consultation.
406 School Side DR Throop, PA 18512
3 Beds
4 Baths
3,200 SqFt
Key Details
Sold Price $530,000
Property Type Single Family Home
Sub Type Single Family Residence
Listing Status Sold
Purchase Type For Sale
Square Footage 3,200 sqft
Price per Sqft $165
Subdivision School Side Estates
MLS Listing ID GSBSC255975
Sold Date 01/23/26
Style Ranch
Bedrooms 3
Full Baths 3
Half Baths 1
HOA Y/N false
Total Fin. Sqft 3200
Year Built 2009
Annual Tax Amount $5,217
Tax Year 2025
Lot Size 0.410 Acres
Acres 0.41
Lot Dimensions 100X180
Property Sub-Type Single Family Residence
Source scranton
Property Description
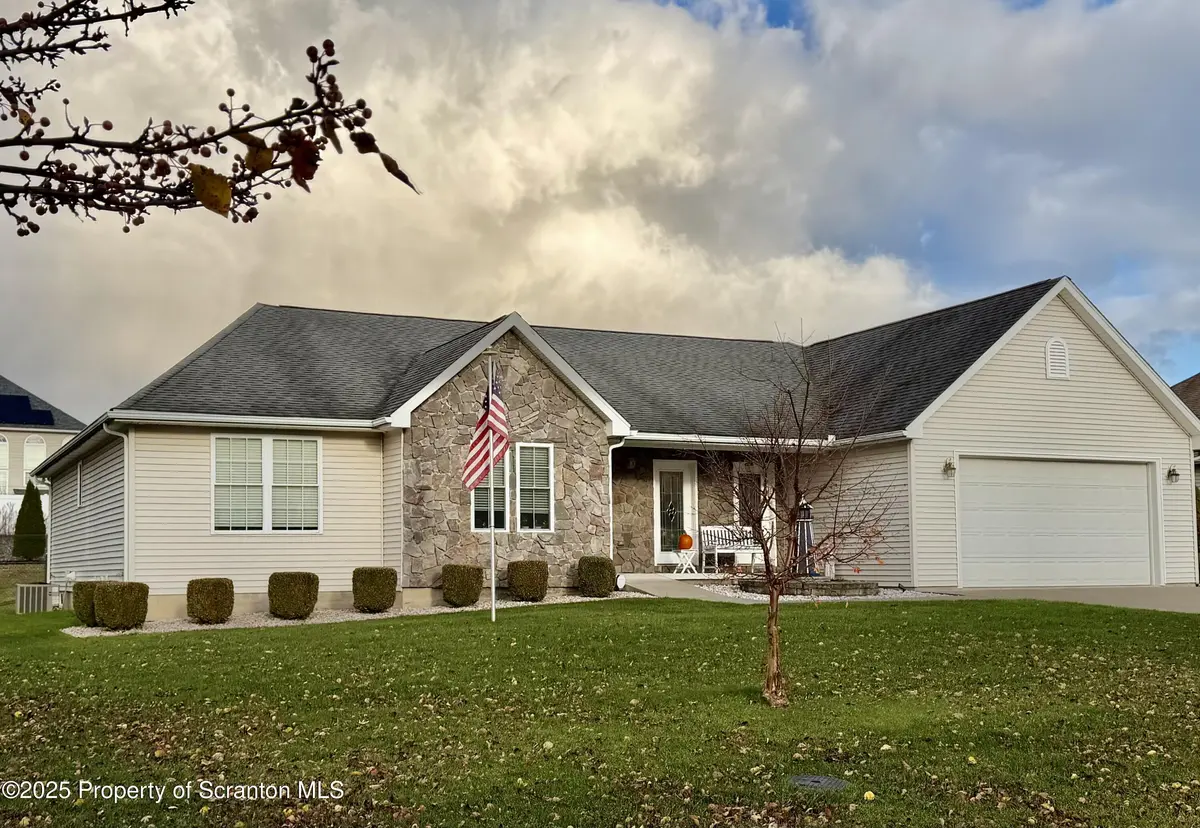
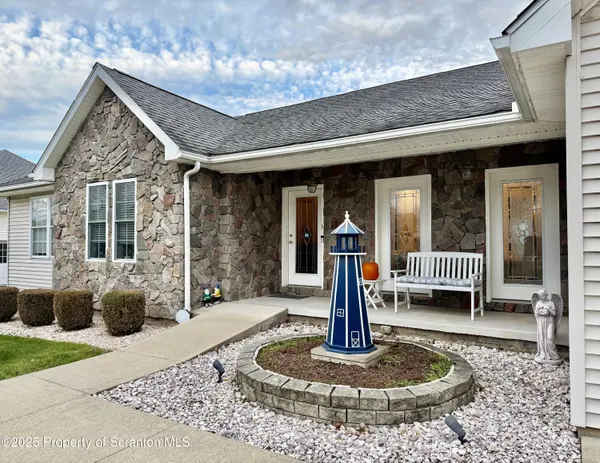
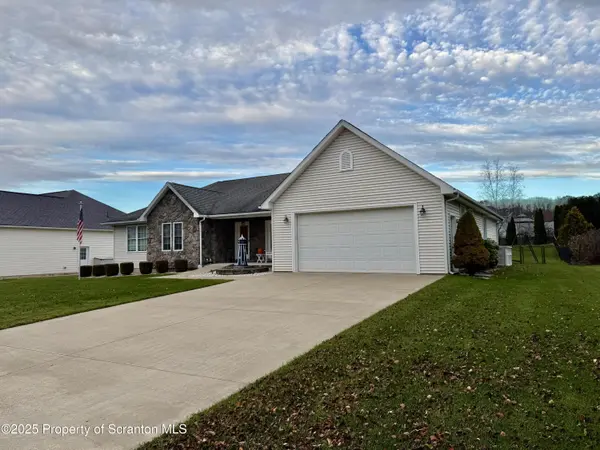
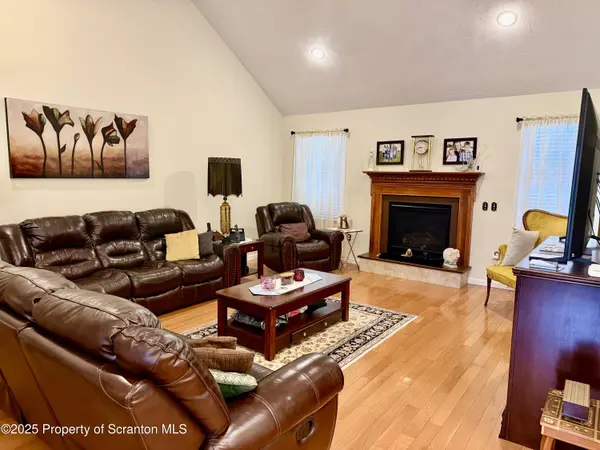
Welcome to School Side Estates--a sprawling ranch offering over 3,000 square feet of beautifully upgraded living space. Get ready to move right in and enjoy a home that truly has it all.This exceptional property features 3 spacious bedrooms, an outstanding open floor plan, vaulted ceilings, gas fireplace, den, and gorgeous hardwood floors throughout. The chef's kitchen boasts granite countertops, a center island, and plenty of room for cooking and gathering.The master suite includes a whirlpool tub and a massive walk-in closet. First-floor laundry adds everyday convenience, along with a two-car garage, cement driveway and walkways, and central air.The fully finished lower level is impressive--offering extensive storage and an abundance of space for recreation, fun, and entertaining.Step outside to a huge fenced-in yard complete with a deck and patio. A central vacuum system adds to the home's thoughtful upgrades.Make your memories here--this is the one you've been waiting for.
Location
State PA
County Lackawanna
Zoning Residential
Direction Throop / Dunmore exit off I81, O'neill Highway towards Throop, right on Sanderson, left on Marshbrook, left on Spartin, left on School Side, Property on right
Rooms
Basement Finished, Walk-Out Access, Walk-Up Access, Full, Heated
Interior
Interior Features Cathedral Ceiling(s), Walk-In Closet(s), Kitchen Island, Granite Counters, Entrance Foyer, Eat-in Kitchen, Chandelier, Central Vacuum
Heating Forced Air, Natural Gas
Cooling Ceiling Fan(s), Central Air
Flooring Carpet, Hardwood, Ceramic Tile
Fireplaces Number 1
Fireplaces Type Living Room
Fireplace Yes
Appliance Dishwasher, Range, Water Softener, Washer, Refrigerator, Microwave, Dryer, Disposal
Heat Source Forced Air, Natural Gas
Laundry Main Level
Exterior
Exterior Feature Awning(s), Rain Gutters
Parking Features Attached, Garage Door Opener
Garage Spaces 2.0
Utilities Available Electricity Connected, Water Connected, Sewer Connected, Natural Gas Connected
View Y/N Yes
Roof Type Shingle
Present Use Residential
Street Surface Asphalt
Garage Yes
Building
Lot Description Level
Story 1
Foundation See Remarks
Sewer Public Sewer
Water Public
Architectural Style Ranch
Level or Stories One
Structure Type Stone,Vinyl Siding
New Construction No
Schools
School District Mid Valley
Others
Acceptable Financing Cash, Conventional
Listing Terms Cash, Conventional
Read Less
Want to know what your home might be worth? Contact us for a FREE valuation!

Our team is ready to help you sell your home for the highest possible price ASAP

© 2026 Listings courtesy of Greater Scranton MLS as distributed by MLS GRID. All Rights Reserved.
Nearby Locations