


Bought with Divyang Patel • Christian Saunders Real Estate
$295,000
$319,900
7.8%For more information regarding the value of a property, please contact us for a free consultation.
604 Marjorie DR Dunmore, PA 18512
6 Beds
3 Baths
2,310 SqFt
Key Details
Sold Price $295,000
Property Type Single Family Home
Sub Type Single Family Residence
Listing Status Sold
Purchase Type For Sale
Square Footage 2,310 sqft
Price per Sqft $127
Subdivision Swinick
MLS Listing ID GSBSC255245
Sold Date 03/25/26
Bedrooms 6
Full Baths 2
Half Baths 1
Total Fin. Sqft 2310
Year Built 1990
Annual Tax Amount $6,742
Tax Year 2025
Lot Size 10,454 Sqft
Acres 0.24
Lot Dimensions 85X125
Property Sub-Type Single Family Residence
Source scranton
Property Description
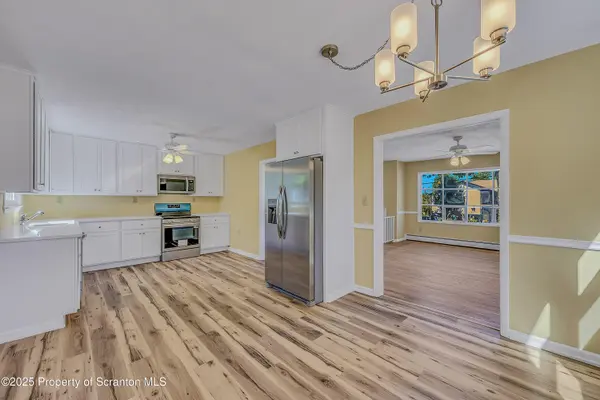
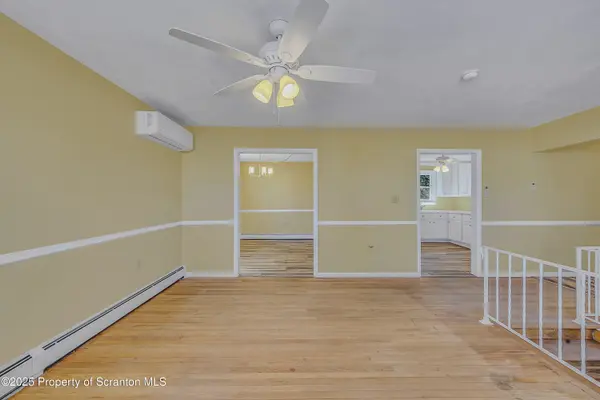
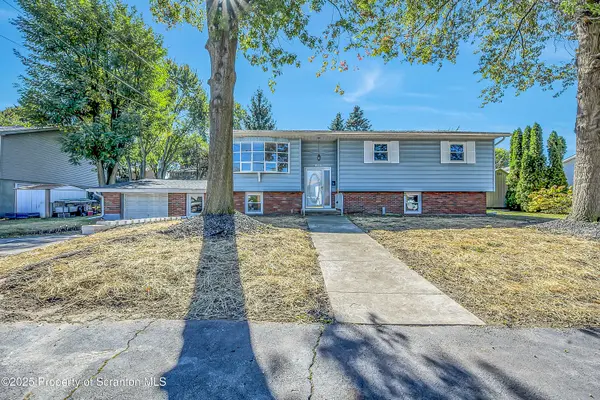
Welcome to 604 Marjorie Drive, a stunning six-bedroom, two-and-a-half-bath home in Dunmore's highly desirable Swinick area. Perfectly placed on an 85x125 lot, this residence has been completely renovated from top to bottom--offering peace of mind and modern comfort.Step inside and you'll immediately notice the bright, inviting atmosphere and spacious layout that provides plenty of room to grow. The living room features hardwood floors and ductless air conditioning, creating a warm and comfortable space for relaxing or entertaining year-round. The heart of the home is the oversized eat-in kitchen, beautifully finished with granite countertops, new cabinetry, and brand-new stainless steel appliances. Whether you're cooking a quiet dinner at home or hosting friends and family, this kitchen is both elegant and practical.Convenience continues with a first-floor laundry room--complete with a brand-new washer and dryer--and an attached one-car garage that provides easy access and additional storage. Five bedrooms offer flexibility for a growing family, guests, or a dedicated home office. Each space has been thoughtfully refreshed, reflecting the attention to detail that defines this full renovation.Out back, a brand-new deck overlooks the generous yard--an ideal spot for morning coffee, evening barbecues, or simply enjoying the outdoors. Almost all major system has been updated, including some new plumbing and electrical, a high-efficiency Rinnai Cambi heating and hot water system, and every window replaced (except for the front living room window).This home truly offers the perfect balance of modern updates and lasting quality in one of Dunmore's most beloved neighborhoods. With nothing left to do but move in and start enjoying, this home delivers the space, style, and comfort you've been searching for!All information and measurements are approximate and not warranted or guaranteed.
Location
State PA
County Lackawanna
Zoning R1
Direction From Century 21, head southeast on W Drinker St toward Exchange Ct. Turn left onto Barnard St.Barnard St turns left and becomes Jessup Ave. Turn right onto Reeves St. Turn right onto Marjorie Dr. House will be on the right
Rooms
Basement Block, Finished
Interior
Interior Features Drywall, Open Floorplan, Granite Counters, Eat-in Kitchen
Heating Hot Water, Natural Gas
Cooling Ductless
Flooring Plank, Vinyl
Fireplace No
Appliance Dishwasher, Washer, Refrigerator, Microwave, Electric Range, Dryer
Heat Source Hot Water, Natural Gas
Exterior
Exterior Feature Private Yard
Parking Features Attached, Paved, Garage, Driveway
Garage Spaces 1.0
Utilities Available Electricity Connected, Sewer Connected, Water Connected, Natural Gas Connected
View Y/N Yes
Roof Type Asphalt
Street Surface Paved
Garage Yes
Building
Lot Description Back Yard, Not In Development, Cleared
Story 2
Foundation Block
Sewer Public Sewer
Water Public
Level or Stories Bi-Level
Structure Type Aluminum Siding
New Construction No
Schools
School District Dunmore
Others
Acceptable Financing Cash, VA Loan, FHA, Conventional
Listing Terms Cash, VA Loan, FHA, Conventional
Read Less
Want to know what your home might be worth? Contact us for a FREE valuation!

Our team is ready to help you sell your home for the highest possible price ASAP

© 2026 Listings courtesy of Greater Scranton MLS as distributed by MLS GRID. All Rights Reserved.
Nearby Locations