


Bought with Jolen Brennan • Iron Valley Real Estate Greater Scranton
$338,075
$389,000
13.1%For more information regarding the value of a property, please contact us for a free consultation.
119 Sunset ST Archbald, PA 18403
4 Beds
3 Baths
2,082 SqFt
Key Details
Sold Price $338,075
Property Type Single Family Home
Sub Type Single Family Residence
Listing Status Sold
Purchase Type For Sale
Square Footage 2,082 sqft
Price per Sqft $162
Subdivision Loral Estates
MLS Listing ID GSBSC260674
Sold Date 04/14/26
Style Traditional
Bedrooms 4
Full Baths 2
Half Baths 1
Total Fin. Sqft 2082
Year Built 1999
Annual Tax Amount $5,497
Tax Year 2025
Lot Size 0.360 Acres
Acres 0.36
Lot Dimensions 100X155X100X155
Property Sub-Type Single Family Residence
Source scranton
Property Description
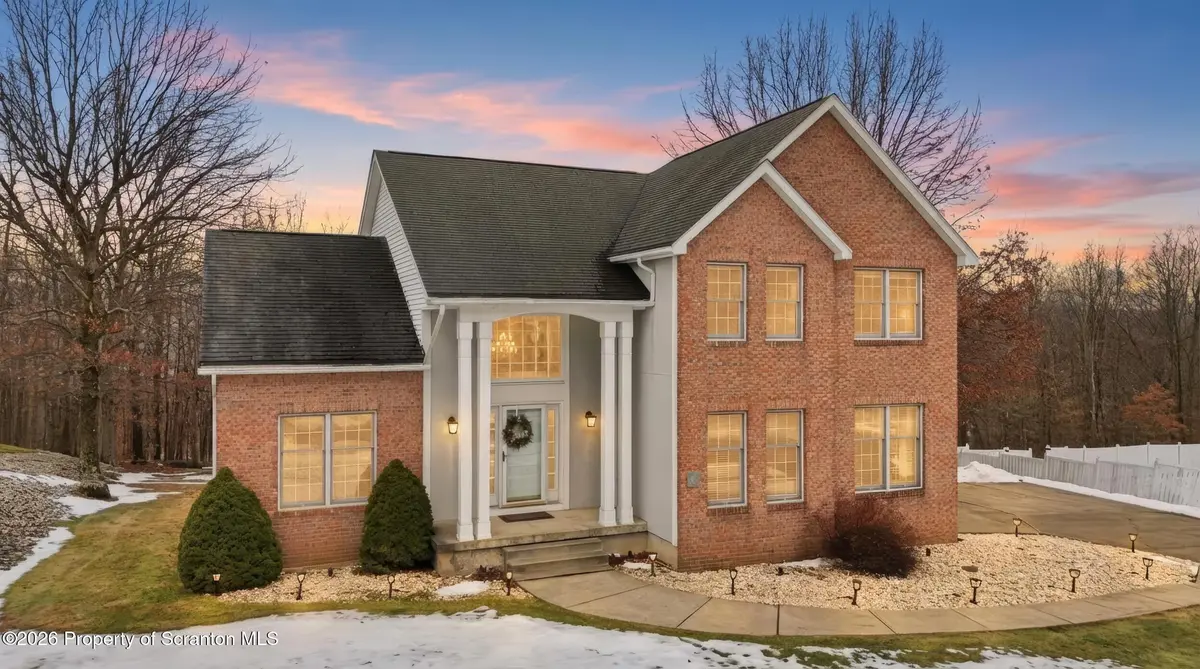
Spacious One-Owner Home in Desirable Loral Estates - Archbald.Welcome to this beautiful 2-Story home built in 1999 featuring 4 bedrooms, 2 full handicap-accessible bathrooms and a convenient half bath. Designed for comfortable living, this home offers an inviting open layout with a tile kitchen flowing seamlessly into the eating area and family room with hardwood flooring.Step right out from the kitchen to a large deck overlooking a private, fenced-in backyard-perfect for relaxing.The main level also includes a formal dining room and formal living room, providing flexible space for gatherings and everyday living. The lower-level daylight basement is ready to be finished to suit your needs--home office, gym, recreation room...the possibilities are endless!And yes- there's a 2-car attached garage for your added convenience.Move-in ready and waiting for its next chapter. Schedule your private showing today!All figures and measurements are approximate and not warranted or guaranteed.Be sure to read addendum to seller's disclosure uploaded on 2-22-2026
Location
State PA
County Lackawanna
Zoning R1
Direction Kennedy Dr to Columbus Dr to 2nd right, at ''T'' turn left onto Skyline Dr to end to right on Sunset. Property on left. Sign.
Rooms
Basement Daylight, Storage Space, Walk-Out Access, Full, Interior Entry, Exterior Entry
Interior
Interior Features Ceiling Fan(s), Walk-In Closet(s), Attic Storage, Entrance Foyer, Kitchen Island, Eat-in Kitchen
Heating Forced Air, Natural Gas
Cooling Central Air
Flooring Carpet, Laminate, Hardwood, Ceramic Tile
Equipment Satellite Dish
Fireplace No
Appliance Dishwasher, Refrigerator, Washer, Tankless Water Heater, Microwave, Gas Range, Dryer, Disposal
Heat Source Forced Air, Natural Gas
Laundry Lower Level
Exterior
Exterior Feature Private Yard, Rain Gutters
Parking Features Attached, Inside Entrance, Garage Faces Side, Garage Door Opener, Garage, Driveway, Concrete
Garage Spaces 2.0
Utilities Available Cable Available, Water Connected, Underground Utilities, Natural Gas Connected, Sewer Connected, Electricity Connected
View Y/N Yes
Roof Type Shingle
Present Use Residential
Street Surface Asphalt
Garage Yes
Building
Lot Description Landscaped, Rectangular Lot
Story 2
Foundation Block
Sewer Public Sewer
Water Public
Architectural Style Traditional
Level or Stories Two
Structure Type Brick,Vinyl Siding
New Construction No
Schools
School District Valley View
Others
Acceptable Financing Cash, Conventional
Listing Terms Cash, Conventional
Read Less
Want to know what your home might be worth? Contact us for a FREE valuation!

Our team is ready to help you sell your home for the highest possible price ASAP

© 2026 Listings courtesy of Greater Scranton MLS as distributed by MLS GRID. All Rights Reserved.
Nearby Locations