

Bought with Christine Kovaleski • ERA One Source Realty, Peckville
$238,000
$238,900
0.4%For more information regarding the value of a property, please contact us for a free consultation.
1103 Apache TRL Gouldsboro, PA 18424
3 Beds
2 Baths
1,443 SqFt
Key Details
Sold Price $238,000
Property Type Single Family Home
Sub Type Single Family Residence
Listing Status Sold
Purchase Type For Sale
Square Footage 1,443 sqft
Price per Sqft $164
Subdivision Pocono Springs Estates
MLS Listing ID GSBSC255682
Sold Date 05/04/26
Style Contemporary
Bedrooms 3
Full Baths 2
Maintenance Fees $400
HOA Fees $137/ann
HOA Y/N true
Total Fin. Sqft 1443
Year Built 1991
Annual Tax Amount $5,134
Tax Year 2025
Lot Size 0.290 Acres
Acres 0.29
Lot Dimensions 85x165x85x165
Property Sub-Type Single Family Residence
Source scranton
Property Description
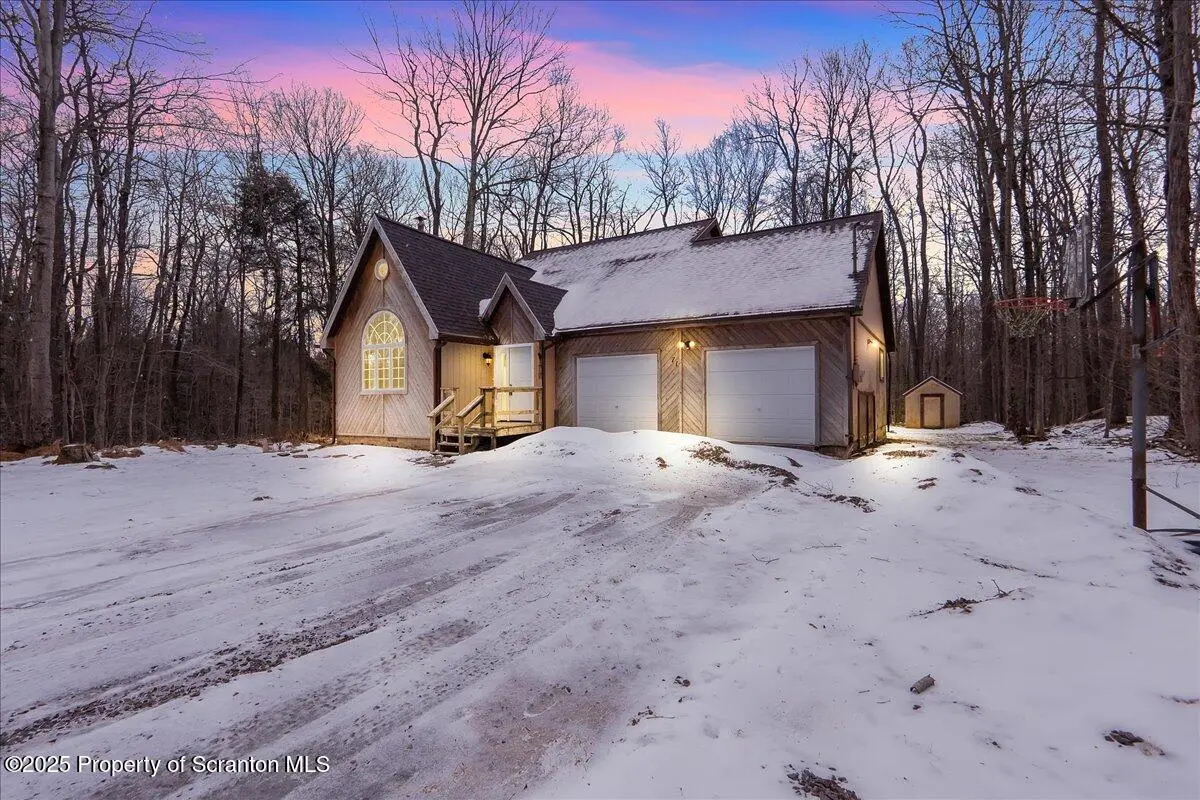
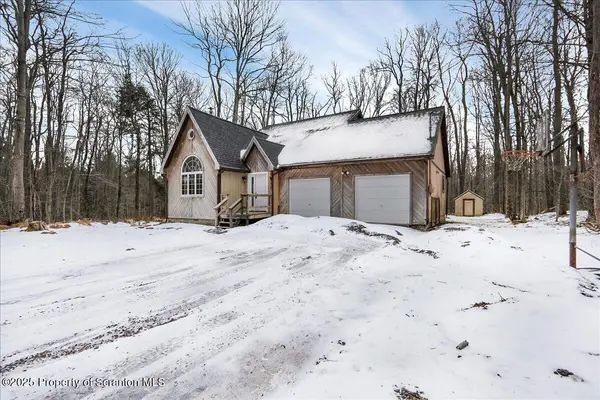
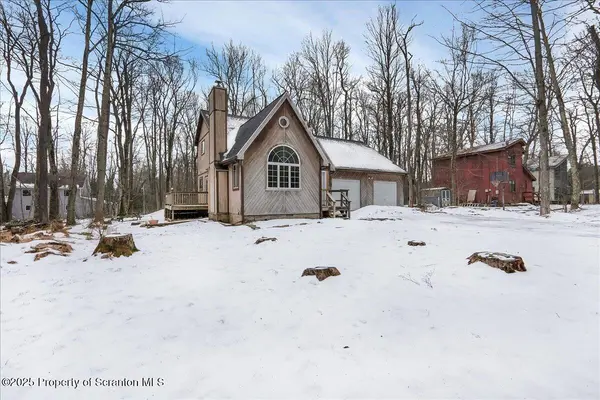
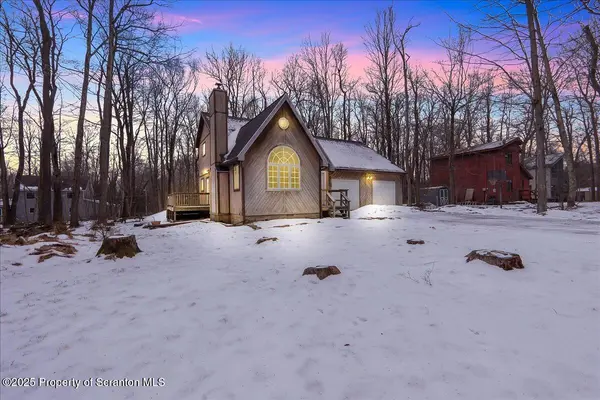
Welcome to the Poconos!This beautifully renovated three-bedroom, two-bath home in Pocono Springs Estates is truly move-in ready. Recent updates include a new kitchen, remodeled bathrooms, new flooring, and a newer roof. The home offers a contemporary design with vaulted ceilings and an open floor plan, creating a bright and spacious feel throughout.Located in the highly desirable North Pocono School District, Pocono Springs Estates is a gated community centered around scenic Crystal Lake. Residents enjoy access to a heated swimming pool, basketball and handball courts, and a variety of other recreational activities--perfect for weekend getaways or year-round living.With low HOA fees and a beautiful natural setting, this home offers the perfect blend of comfort, convenience, and Pocono charm.
Location
State PA
County Wayne
Zoning R1
Direction Pocono Springs main entrance, take Fountain Dr to end make Left onto Pocono Dr. follow to end make Left onto Lake Dr. make Right onto Apache Trl, House will be on the left.
Body of Water Crystal Lake
Interior
Interior Features Cathedral Ceiling(s), Drywall
Heating Baseboard, Electric
Cooling Ceiling Fan(s)
Flooring Carpet, Luxury Vinyl, Combination
Fireplaces Type Living Room, Pellet Stove
Equipment None
Fireplace No
Appliance Dishwasher, Range Hood, Refrigerator, Electric Range, Electric Oven
Heat Source Baseboard, Electric
Laundry Electric Dryer Hookup, Main Level, In Hall
Exterior
Exterior Feature Lighting, Private Yard
Parking Features Driveway, Off Street, Garage Faces Front, Garage
Garage Spaces 2.0
Utilities Available Cable Available, Water Connected, Phone Available, Electricity Connected
View Y/N Yes
Roof Type Asphalt,Shingle,Composition
Present Use Residential
Street Surface Asphalt,Paved
Total Parking Spaces 6
Garage Yes
Building
Lot Description Back Yard, Level, Cleared
Story 2
Foundation Block
Sewer Mound Septic
Water Well
Architectural Style Contemporary
Level or Stories Two
Structure Type T1-11,Wood Siding
New Construction No
Schools
School District North Pocono
Others
Acceptable Financing Cash, USDA Loan, VA Loan, FHA, Conventional
Listing Terms Cash, USDA Loan, VA Loan, FHA, Conventional
Read Less
Want to know what your home might be worth? Contact us for a FREE valuation!

Our team is ready to help you sell your home for the highest possible price ASAP

© 2026 Listings courtesy of Greater Scranton MLS as distributed by MLS GRID. All Rights Reserved.
Nearby Locations