

Bought with Noah John Donahue • Nisk Real Estate
$270,000
$280,000
3.6%For more information regarding the value of a property, please contact us for a free consultation.
7 Chestnut ST Hughestown, PA 18640
3 Beds
2 Baths
1,539 SqFt
Key Details
Sold Price $270,000
Property Type Single Family Home
Sub Type Single Family Residence
Listing Status Sold
Purchase Type For Sale
Square Footage 1,539 sqft
Price per Sqft $175
MLS Listing ID GSBSC261049
Sold Date 05/21/26
Bedrooms 3
Full Baths 2
Total Fin. Sqft 1539
Year Built 1989
Annual Tax Amount $3,177
Tax Year 2025
Lot Size 0.280 Acres
Acres 0.28
Lot Dimensions 80X150
Property Sub-Type Single Family Residence
Source scranton
Property Description
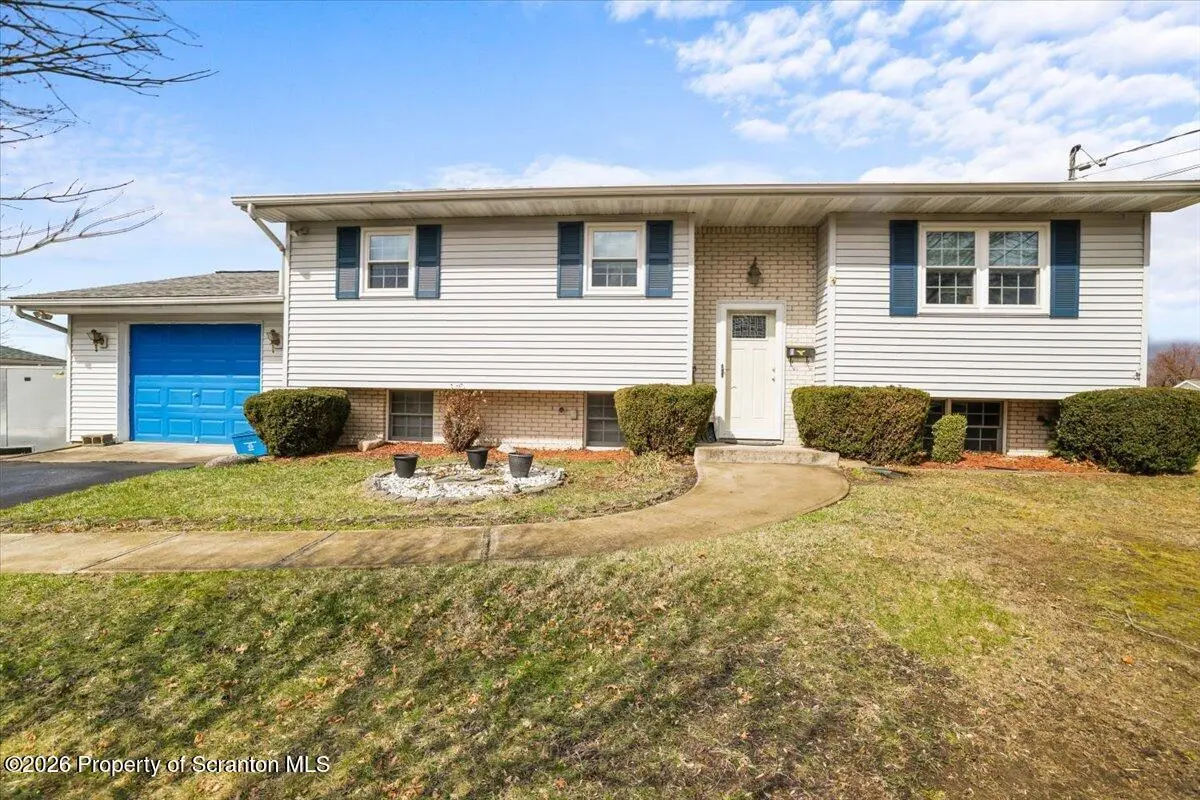
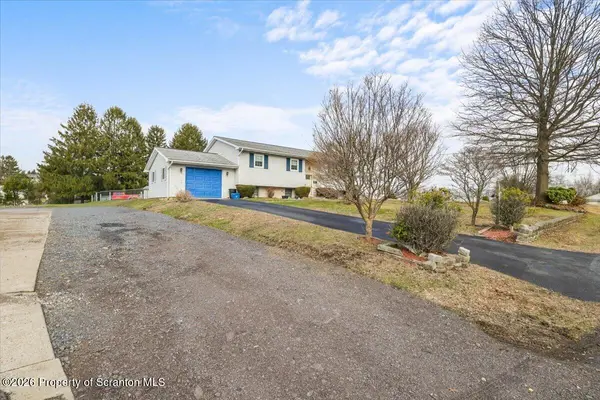
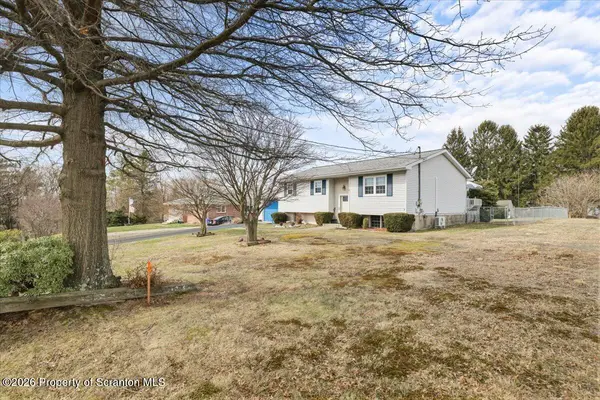
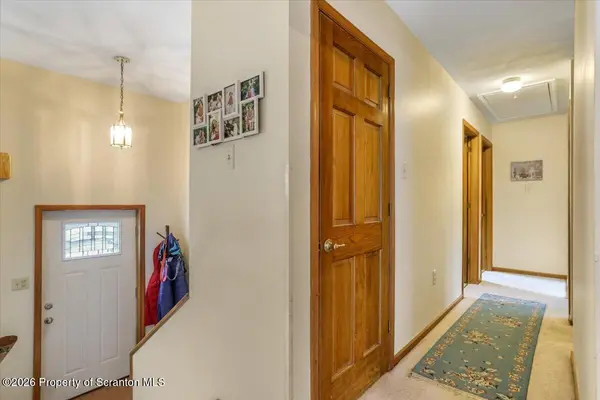
Located in Hughestown, this inviting 3-bedroom, 2-bath bi-level home offers a versatile layout, comfortable living space, and great features both inside and out. With a functional floor plan designed for everyday living and entertaining, this home provides the perfect balance of convenience and charm.The main living areas are bright and welcoming, with plenty of room to relax and gather. The home's bi-level design offers flexibility for a variety of lifestyles, while the garage adds valuable space for parking, storage, or workshop use. The lower level adds even more appeal, featuring a bar area in the basement that creates the perfect setting for entertaining guests, hosting game days, or simply unwinding at home. Whether you're looking for extra recreation space, a cozy hangout spot, or room to make your own, the finished lower level offers plenty of possibilities.Step outside to enjoy the fenced-in backyard, ideal for pets, play, gardening, or outdoor gatherings. The above-ground swimming pool is a great bonus for summer fun and adds to the home's backyard appeal.With its desirable Hughestown location, 3 bedrooms, 2 baths, garage, mini split unit, entertaining space in the basement, and backyard amenities, this home is a wonderful opportunity for anyone seeking space, comfort, and room to enjoy both indoors and out.
Location
State PA
County Luzerne
Zoning R
Direction From PA 315 STurn right onto Main StContinue onto LaurelTurn right onto Center StTurn right onto Chestnut Street house is on left
Rooms
Basement Block, Partially Finished, Walk-Out Access
Interior
Interior Features Bar, Storage, Pantry, Ceiling Fan(s), Eat-in Kitchen
Heating Baseboard, Ductless
Cooling Ceiling Fan(s), Ductless
Flooring Carpet, Tile, Hardwood
Fireplace No
Appliance Dishwasher, Refrigerator, Washer/Dryer, Electric Oven, Dryer
Heat Source Baseboard, Ductless
Laundry In Basement
Exterior
Exterior Feature Other
Parking Features Asphalt, Gravel, Garage
Garage Spaces 1.0
Utilities Available Cable Available, Water Connected, Sewer Connected, Phone Available, Electricity Connected, Natural Gas Not Available
View Y/N Yes
Roof Type Shingle
Street Surface Paved
Garage Yes
Building
Lot Description Cleared, Level, Landscaped
Story 2
Foundation Block
Sewer Public Sewer
Water Public
Level or Stories Bi-Level
Structure Type Block,Vinyl Siding,Brick
New Construction No
Schools
School District Pittston Area
Others
Acceptable Financing Cash, VA Loan, FHA, Conventional
Listing Terms Cash, VA Loan, FHA, Conventional
Read Less
Want to know what your home might be worth? Contact us for a FREE valuation!

Our team is ready to help you sell your home for the highest possible price ASAP

© 2026 Listings courtesy of Greater Scranton MLS as distributed by MLS GRID. All Rights Reserved.
Nearby Locations