



Bought with NOAH A DONCSES • Cobblestone Real Estate LLC
$450,000
$459,000
2.0%For more information regarding the value of a property, please contact us for a free consultation.
106 Beech LN #L 12 Elmhurst, PA 18444
3 Beds
3 Baths
3,800 SqFt
Key Details
Sold Price $450,000
Property Type Single Family Home
Sub Type Single Family Residence
Listing Status Sold
Purchase Type For Sale
Square Footage 3,800 sqft
Price per Sqft $118
MLS Listing ID GSBSC253812
Sold Date 05/22/26
Style Ranch
Bedrooms 3
Full Baths 3
Total Fin. Sqft 3800
Year Built 2001
Annual Tax Amount $7,430
Tax Year 2024
Lot Size 0.500 Acres
Acres 0.5
Lot Dimensions 39X100X207X89X75X24X93
Property Sub-Type Single Family Residence
Source scranton
Property Description
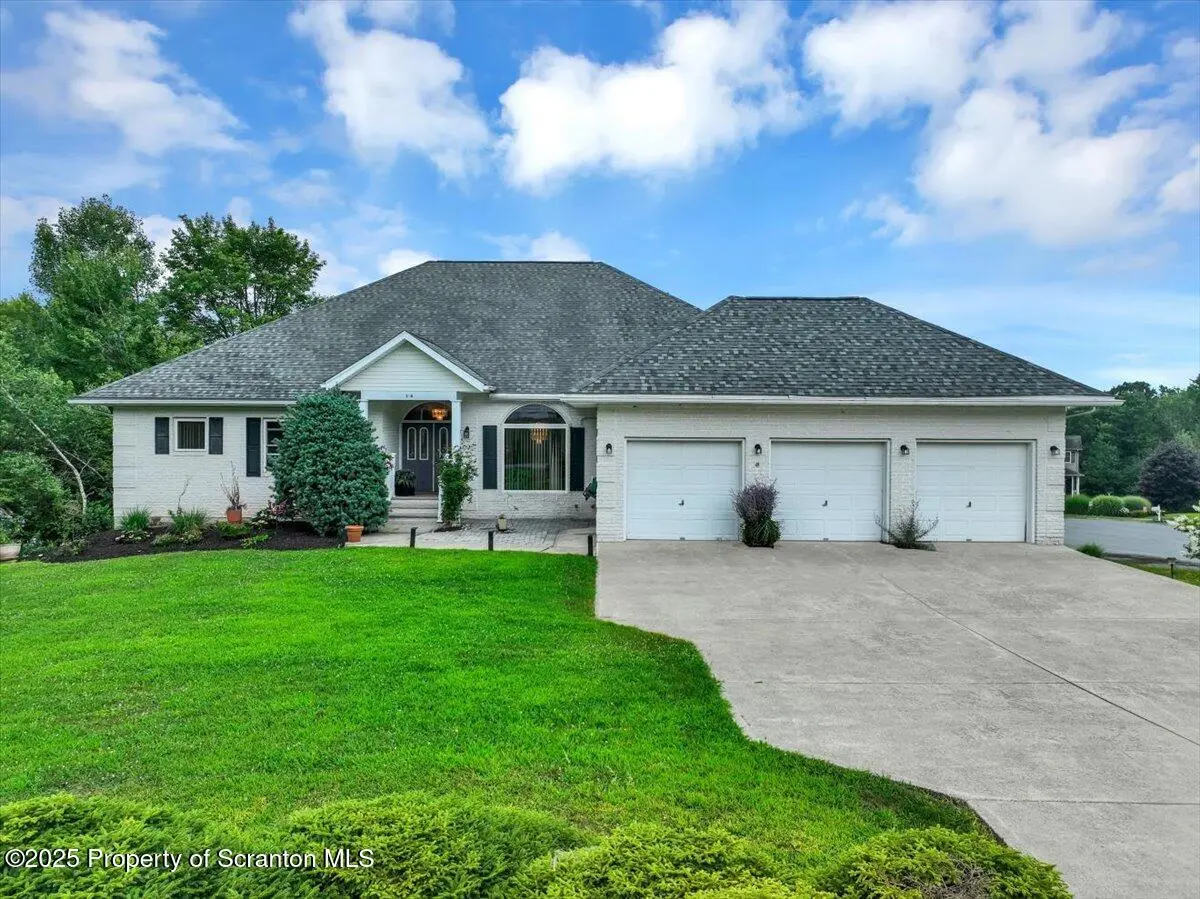
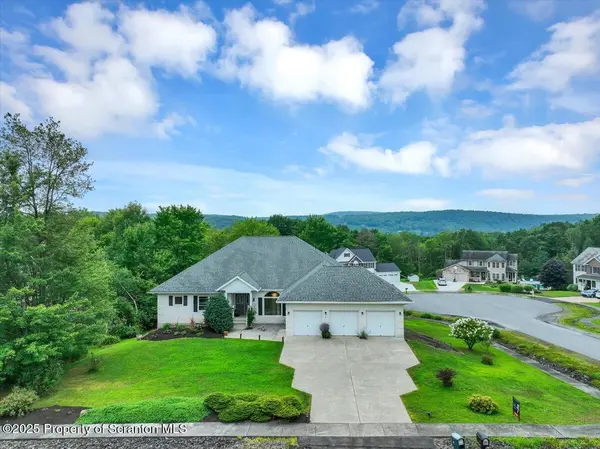
Fantastic opportunity in the highly desirable NORTH POCONO School District! This spacious BRICK RANCH offers over 3,000 sq ft of living space, featuring 3 bedrooms, 3 full bathrooms, and a 3-car garage -- all set on a beautifully maintained lot.Lower level offers walkout private entrance to studio style finished in-law space with kitchen and full bath.The main level boasts an open floor plan with a large living room, formal dining area, and a well-appointed refreshed kitchen with new granite countertops, backsplash, sink and painted cabinets. The spacious primary suite includes a private bath and ample closet space. A dedicated office space makes remote work easy, while the three-season room provides access to a stunning main level elevated deck -- perfect for outdoor entertaining.Additional features include:Propane-fired heat & central air conditioning(1000 gallon propane tank is owned not leased)Walk-out basement with full in-law suite including its own kitchen, bathroom, and private parking areaQuiet neighborhood in a top-rated school districtHomes like this don't come around often. Whether you're looking for one-level living or multi-generational this one checks all the boxes.
Location
State PA
County Lackawanna
Area 5300
Zoning R1
Direction 590 to Buckingham St, then left onto Beech Ln. white brick ranch on left w 3 car garage
Rooms
Basement Block, Walk-Out Access, Partially Finished, Interior Entry, Full, Daylight, Concrete
Interior
Interior Features Bookcases, Wired for Sound, Soaking Tub, Walk-In Closet(s), In-Law Floorplan, Open Floorplan, Natural Woodwork, Entrance Foyer, Eat-in Kitchen, Built-in Features
Heating Forced Air, Propane
Cooling Central Air
Flooring Ceramic Tile, Luxury Vinyl, Wood, Combination
Equipment Fuel Tank(s)
Fireplace No
Appliance Dishwasher, Refrigerator, Water Softener, Washer, Trash Compactor, Microwave, Free-Standing Refrigerator, Free-Standing Range, Exhaust Fan, Electric Range, Electric Oven, Electric Cooktop, Dryer
Heat Source Forced Air, Propane
Laundry In Hall, Sink, Main Level
Exterior
Exterior Feature Awning(s), Rain Gutters, Lighting, Private Yard
Parking Features Attached, Off Street, Paved, Driveway, Garage Faces Front, Garage Door Opener, Garage
Garage Spaces 3.0
Utilities Available Cable Connected, Water Connected, Sewer Connected, Phone Connected, Propane, Electricity Connected
View Y/N Yes
Roof Type Asphalt,Shingle,Composition
Present Use Residential
Street Surface Asphalt,Paved
Total Parking Spaces 10
Garage Yes
Building
Lot Description Back Yard, Rectangular Lot, Landscaped, Gentle Sloping, Front Yard, Corner Lot, Cleared
Story 1
Foundation Block
Sewer Public Sewer
Water Well
Architectural Style Ranch
Structure Type Brick
New Construction No
Schools
School District North Pocono
Others
Acceptable Financing Cash, USDA Loan, VA Loan, FHA, Conventional
Listing Terms Cash, USDA Loan, VA Loan, FHA, Conventional
Read Less
Want to know what your home might be worth? Contact us for a FREE valuation!

Our team is ready to help you sell your home for the highest possible price ASAP

© 2026 Listings courtesy of Greater Scranton MLS as distributed by MLS GRID. All Rights Reserved.
Nearby Locations