


Bought with Christina Cosmello • Berkshire Hathaway Home Services Preferred Properties
$600,000
$635,000
5.5%For more information regarding the value of a property, please contact us for a free consultation.
3 Wagon RD Jefferson Twp, PA 18436
7 Beds
4 Baths
4,200 SqFt
Key Details
Sold Price $600,000
Property Type Single Family Home
Sub Type Single Family Residence
Listing Status Sold
Purchase Type For Sale
Square Footage 4,200 sqft
Price per Sqft $142
Subdivision Moosic Lake
MLS Listing ID GSBSC253737
Sold Date 06/10/26
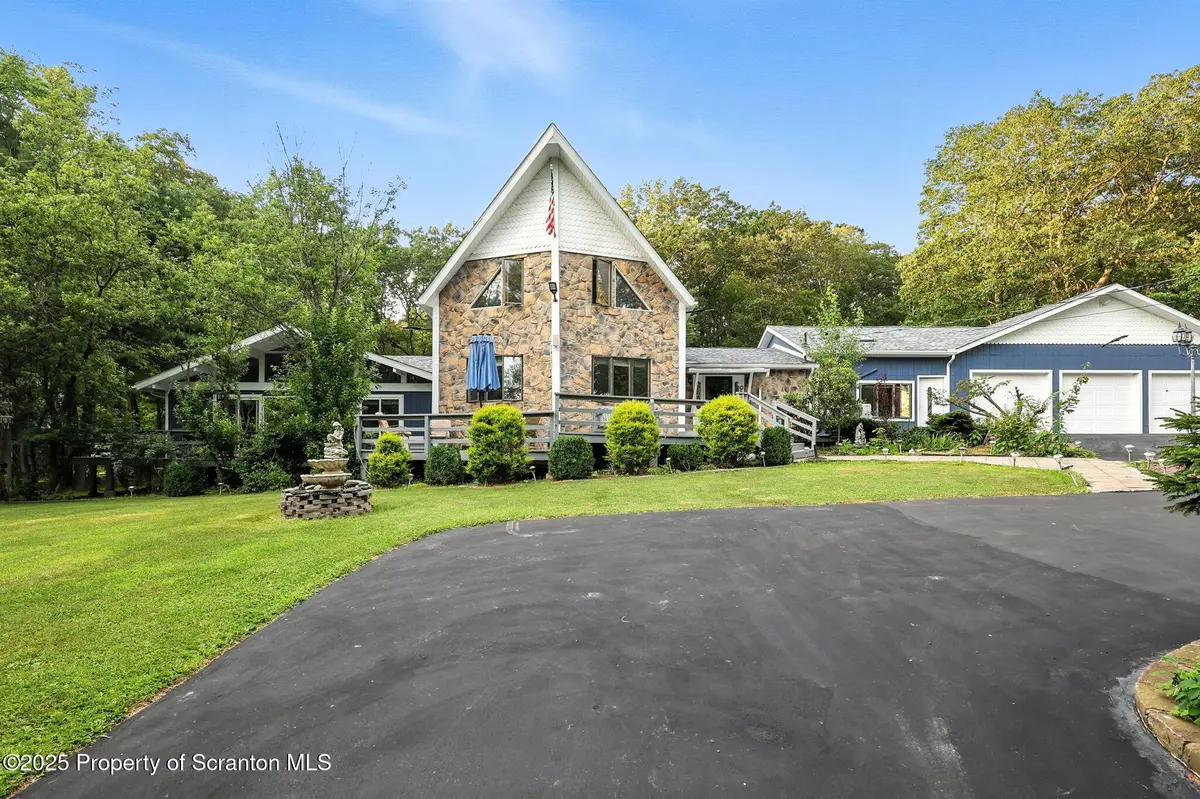
Style Chalet,Contemporary
Bedrooms 7
Full Baths 4
HOA Fees $75/ann
HOA Y/N true
Total Fin. Sqft 4200
Year Built 1978
Annual Tax Amount $5,631
Tax Year 2025
Lot Size 0.510 Acres
Acres 0.51
Lot Dimensions 80X161X73X150
Property Sub-Type Single Family Residence
Source scranton
Property Description
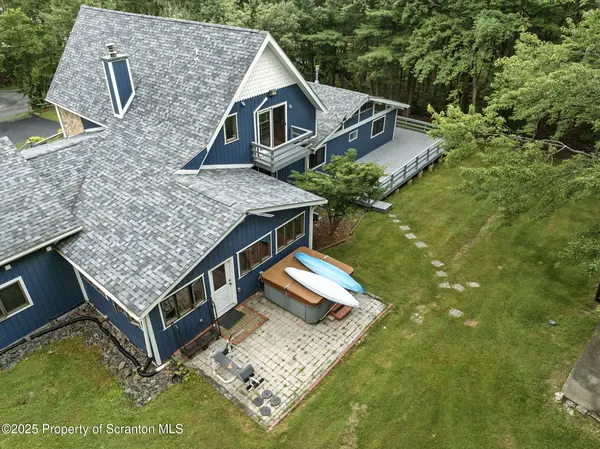
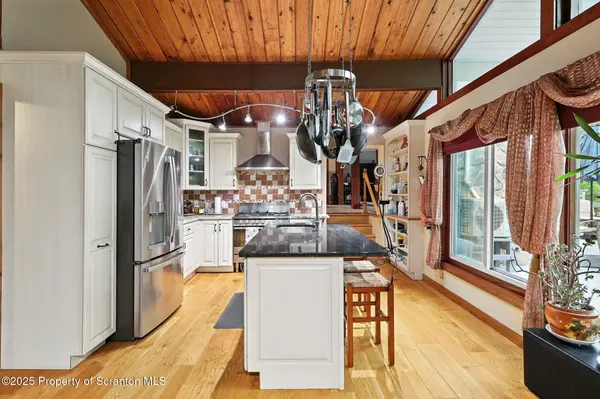
This stunning 4,200 Sq Ft Lakeview home offers7 bedrooms and 4 bathrooms. Perfect for large families or multigenerational living. Enjoy breathtaking views from the charming wrap-around porch, and relax and entertain in the beautifully finished in-law suite. The home features a modern kitchen, a rustic wood-finished bar, and is conveniently located just minutes from town.
Location
State PA
County Lackawanna
Zoning R1
Direction I-81 South to Dunmore/Throop Left onto Oniell HWY Dunmore, Turn Right onto Marshwood Rd. (Go approx. 8 miles). Continue straight onto PA-247 S/Moosic Lake Rd, Turn Left onto Old Lake Rd. House on right with Sign.
Body of Water Moosic Lake
Interior
Interior Features Bar, Smart Light(s), Walk-In Closet(s), Storage, Second Kitchen, Granite Counters, Pantry, Kitchen Island, In-Law Floorplan, His and Hers Closets, Drywall, Cedar Closet(s), Crown Molding, Ceiling Fan(s), Breakfast Bar
Heating Ductless, Wood Stove, Propane, Fireplace(s), Electric
Cooling Ceiling Fan(s), Electric, Ductless
Flooring Ceramic Tile, Tile, Vinyl, Hardwood, Laminate
Fireplaces Number 2
Fireplaces Type Dining Room, Wood Burning, Stone, Propane, Living Room, Free Standing
Equipment Dehumidifier
Fireplace Yes
Appliance Dishwasher, Stainless Steel Appliance(s), Water Softener Owned, Water Softener, Water Heater, Washer, Trash Compactor, Refrigerator, Self Cleaning Oven, Microwave, Gas Oven, Gas Cooktop, Free-Standing Range, Free-Standing Gas Oven, Dryer
Heat Source Ductless, Wood Stove, Propane, Fireplace(s), Electric
Laundry Laundry Room, Main Level
Exterior
Exterior Feature Balcony, Smart Light(s), Storage, Smart Lock(s), Outdoor Grill, Lighting, Garden
Parking Features Asphalt, Lighted, Paved, Off Street, Inside Entrance, Garage Faces Front, Garage Door Opener, Garage, Driveway
Garage Spaces 3.0
Utilities Available Cable Available, Water Connected, Sewer Connected, Propane, Electricity Connected
View Y/N Yes
Roof Type Shingle
Present Use Residential,See Remarks
Street Surface Gravel
Garage Yes
Building
Lot Description 2nd Tier, Views, See Remarks, Paved, Landscaped, Irregular Lot, Gentle Sloping, Garden, Front Yard, Cleared, Back Yard
Story 2
Foundation Concrete Perimeter, See Remarks
Sewer Public Sewer
Water Spring, Well
Architectural Style Chalet, Contemporary
Level or Stories Two
Structure Type Asphalt,Stone,Vinyl Siding,T1-11,Foam Insulation,Cedar,Concrete,Brick
New Construction No
Schools
School District North Pocono
Others
HOA Fee Include Snow Removal
Acceptable Financing Cash, Conventional
Listing Terms Cash, Conventional
Read Less
Want to know what your home might be worth? Contact us for a FREE valuation!

Our team is ready to help you sell your home for the highest possible price ASAP

© 2026 Listings courtesy of Greater Scranton MLS as distributed by MLS GRID. All Rights Reserved.
Nearby Locations