




Bought with Benjamin E. Hibbard • Coldwell Banker Town & Country Properties
$325,000
$324,900
For more information regarding the value of a property, please contact us for a free consultation.
50 Parkland DR Clarks Summit, PA 18411
3 Beds
3 Baths
1,800 SqFt
Key Details
Sold Price $325,000
Property Type Single Family Home
Sub Type Single Family Residence
Listing Status Sold
Purchase Type For Sale
Square Footage 1,800 sqft
Price per Sqft $180
Subdivision Abington Meadows
MLS Listing ID GSBSC261473
Sold Date 06/15/26
Style Other
Bedrooms 3
Full Baths 2
Half Baths 1
Total Fin. Sqft 1800
Year Built 2002
Annual Tax Amount $3,862
Tax Year 2026
Lot Size 1,611 Sqft
Acres 0.037
Lot Dimensions 25x65
Property Sub-Type Single Family Residence
Source scranton
Property Description
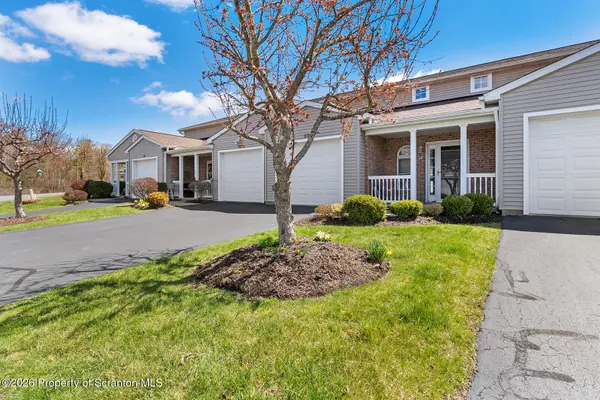
Welcome to easy living in the quiet townhome and desirable Abington Meadows!!! This townhouse offers a spacious layout, featuring a large First Floor Master Suite & First-Floor Laundry perfect for one level open concept living. The 2nd floor includes two additional bedrooms and a full bath, ideal for guests, family, or office space. Attached One Car Garage provides even more convenience, opening directly into the spacious foyer. New dishwasher, dryer, washer & some window blinds. The overall design of this bright and airy townhome strikes a balance between preserving the townhome's natural character and introducing contemporary characteristics. Located in a beautiful area and highly sought-after school district, With low-maintenance living in mind, the HOA fee of approximately $450/ per quarter covers outdoor maintenance, snow removal, and landscaping. Don't miss your opportunity to own a home in Abington Meadows & schedule your showing today!
Location
State PA
County Lackawanna
Zoning R1
Direction Fairview Rd. Onto Left Turn on Maggie's Rd. Follow Maggie's Rd. About 1 mile to entrance to Abington Meadows. Take 1st Left onto Parkland Dr. to #50 on Right side on top of hill with Sign.
Interior
Interior Features Drywall, Walk-In Closet(s), Laminate Counters, Entrance Foyer
Heating Forced Air, Natural Gas
Cooling Central Air
Flooring Carpet, Tile
Fireplaces Number 1
Fireplaces Type Living Room
Fireplace Yes
Appliance Dryer, Water Heater, Washer, Refrigerator, Microwave, Gas Water Heater, Electric Range, Electric Oven
Heat Source Forced Air, Natural Gas
Laundry Electric Dryer Hookup, Washer Hookup, Laundry Closet, Main Level, In Basement
Exterior
Exterior Feature None
Parking Features Asphalt, Garage Faces Front, Garage, Driveway, Attached
Garage Spaces 1.0
Utilities Available Cable Available, Water Connected, Sewer Connected, Natural Gas Connected, Electricity Connected
View Y/N Yes
Roof Type Shingle
Present Use Residential
Street Surface Asphalt
Garage Yes
Building
Lot Description Landscaped
Story 2
Foundation Slab
Sewer Public Sewer
Water Public
Architectural Style Other
Level or Stories Two
Structure Type Brick,Vinyl Siding
New Construction No
Schools
School District Abington Heights
Others
Acceptable Financing Cash, VA Loan, FHA, Conventional
Listing Terms Cash, VA Loan, FHA, Conventional
Read Less
Want to know what your home might be worth? Contact us for a FREE valuation!

Our team is ready to help you sell your home for the highest possible price ASAP

© 2026 Listings courtesy of Greater Scranton MLS as distributed by MLS GRID. All Rights Reserved.
Nearby Locations