



Bought with NON MEMBER • NON MEMBER
$969,000
$969,000
For more information regarding the value of a property, please contact us for a free consultation.
427 Summit Woods RD Roaring Brook Twp, PA 18444
4 Beds
3 Baths
3,340 SqFt
Key Details
Sold Price $969,000
Property Type Single Family Home
Sub Type Single Family Residence
Listing Status Sold
Purchase Type For Sale
Square Footage 3,340 sqft
Price per Sqft $290
Subdivision Summit Woods
MLS Listing ID GSBSC261668
Sold Date 06/17/26
Style Farmhouse,Traditional
Bedrooms 4
Full Baths 3
Total Fin. Sqft 3340
Year Built 2020
Annual Tax Amount $8,239
Tax Year 2026
Lot Size 3.170 Acres
Acres 3.17
Lot Dimensions 210x679x210x681
Property Sub-Type Single Family Residence
Source scranton
Property Description
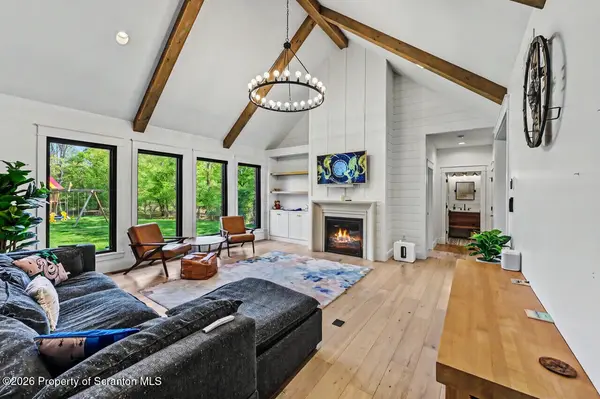
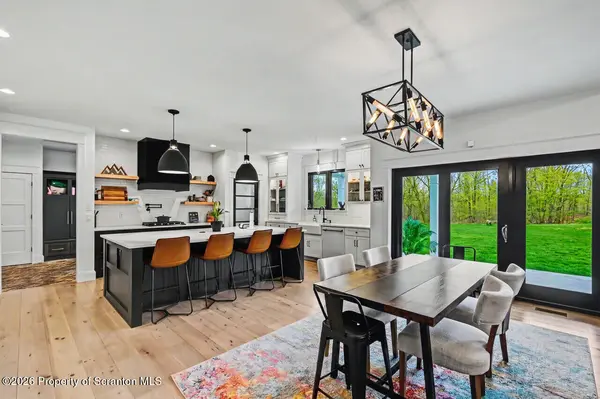
Set within the sought-after Summit Woods community, this exceptional custom-built residence is situated on over three acres of beautifully private land and offers approximately 3,340 square feet of refined living space. Featuring 4 bedrooms, 3 full baths, and a dedicated main-level office, this home is thoughtfully designed for both sophisticated living and everyday comfort.A striking first impression is created by the shiplap entry, intricate custom moldings, and designer trim work, all enhanced by a dramatic vaulted ceiling with exposed beam accents and a beautifully crafted fireplace that anchors the main living space.The gourmet kitchen is a true centerpiece, showcasing quartz countertops, a farmhouse sink, GE Cafe appliances, and a Samsung gas range--perfectly curated for both entertaining and culinary enjoyment. A private pantry just off the kitchen adds both convenience and elevated functionality.The main-level primary suite offers a private retreat with a tray ceiling and a sense of understated luxury. The en-suite bath is beautifully finished with custom tile work, a tile shower, and a double vanity offering abundant storage.The second floor expands the home's living space with two additional bedrooms, a comfortable family room, and the added benefit of each bedroom featuring its own walk-in closet--providing exceptional space and organization for family or guests.Designed with functionality in mind, the mudroom off the garage features custom-built lockers, distinctive real brick flooring, and create a seamless blend of style and practicality.Premium features continue throughout, including solid core interior doors, aluminum-clad windows, a whole-house water filtration and softener system, energy-efficient construction, and a buried propane tank. Outdoor living is equally impressive with custom paver walkways and covered front and rear concrete porches, ideal for relaxing or entertaining in a serene, natural setting.
Location
State PA
County Lackawanna
Zoning R1
Direction From rt 435 turn onto front street follow then turn right onto summit woods road home is on the right look for sign
Rooms
Basement Concrete, Unfinished, Full, Interior Entry, Exterior Entry, Daylight
Interior
Interior Features Beamed Ceilings, Storage, Walk-In Closet(s), Recessed Lighting, See Remarks, Primary Downstairs, Granite Counters, Pantry, Other, Open Floorplan, Kitchen Island, Entrance Foyer, Double Vanity, Eat-in Kitchen, Drywall, Chandelier, Ceiling Fan(s), Cathedral Ceiling(s), Built-in Features, Bookcases
Heating Fireplace(s), Propane, Forced Air
Cooling Ceiling Fan(s), Central Air
Flooring Carpet, Wood, Tile, Luxury Vinyl
Fireplaces Number 1
Fireplaces Type Living Room
Fireplace Yes
Appliance Built-In Refrigerator, Refrigerator, Gas Cooktop, Down Draft, Double Oven, Dishwasher
Heat Source Fireplace(s), Propane, Forced Air
Laundry Laundry Room, Sink, Main Level
Exterior
Exterior Feature Lighting, Private Yard, Rain Gutters
Parking Features Asphalt, Attached, Paved, Off Street, Kitchen Level, Inside Entrance, Garage Faces Side, Driveway
Garage Spaces 2.0
Utilities Available Electricity Connected, Water Connected, Sewer Connected, Propane
View Y/N Yes
Roof Type Asphalt
Street Surface Asphalt
Garage Yes
Building
Lot Description Back Yard, Wooded, Views, Landscaped, Front Yard, Cleared
Story 2
Foundation Concrete Perimeter
Sewer Mound Septic, Septic Tank
Water Well
Architectural Style Farmhouse, Traditional
Structure Type Board & Batten Siding,Stone,Vinyl Siding,Vertical Siding
New Construction No
Schools
School District North Pocono
Others
Acceptable Financing Cash, Conventional
Listing Terms Cash, Conventional
Read Less
Want to know what your home might be worth? Contact us for a FREE valuation!

Our team is ready to help you sell your home for the highest possible price ASAP

© 2026 Listings courtesy of Greater Scranton MLS as distributed by MLS GRID. All Rights Reserved.
Nearby Locations