


Bought with NON MEMBER • NON MEMBER
$242,050
$225,000
7.6%For more information regarding the value of a property, please contact us for a free consultation.
110-112 Abbott ST Plains, PA 18705
6 Beds
2 Baths
2,547 SqFt
Key Details
Sold Price $242,050
Property Type Single Family Home
Sub Type Single Family Residence
Listing Status Sold
Purchase Type For Sale
Square Footage 2,547 sqft
Price per Sqft $95
MLS Listing ID GSBSC261891
Sold Date 06/19/26
Style Traditional
Bedrooms 6
Full Baths 2
Total Fin. Sqft 2547
Year Built 1930
Annual Tax Amount $273
Tax Year 2024
Lot Size 10,454 Sqft
Acres 0.24
Lot Dimensions 34X135
Property Sub-Type Single Family Residence
Source scranton
Property Description
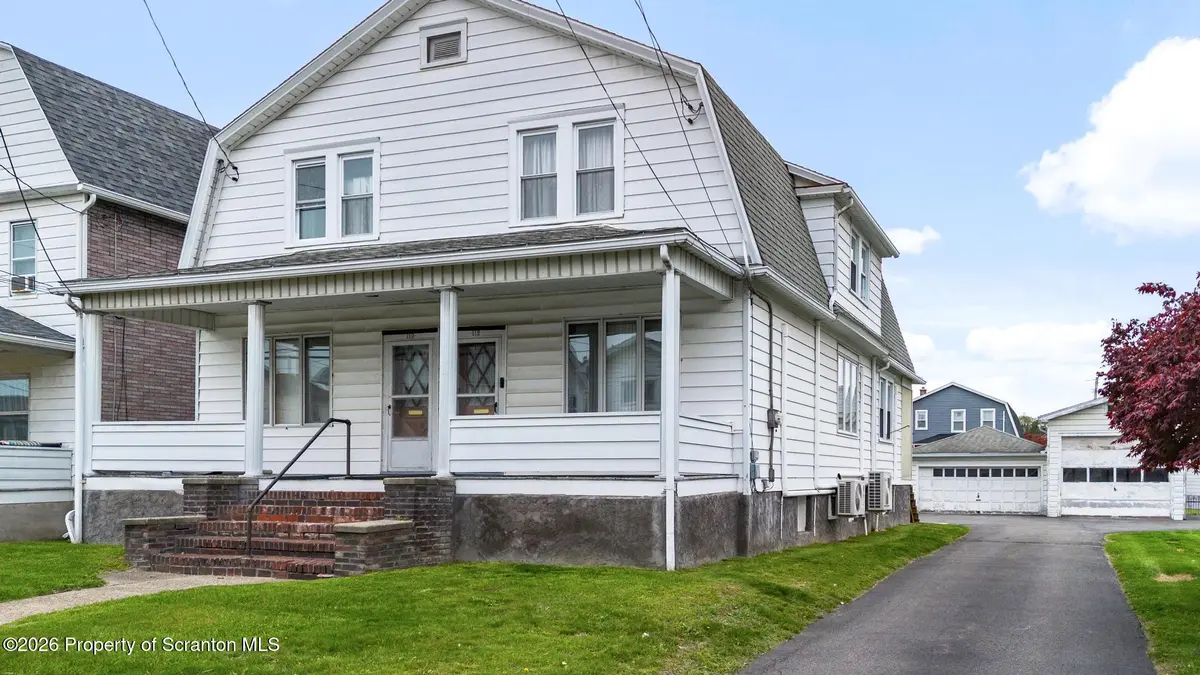
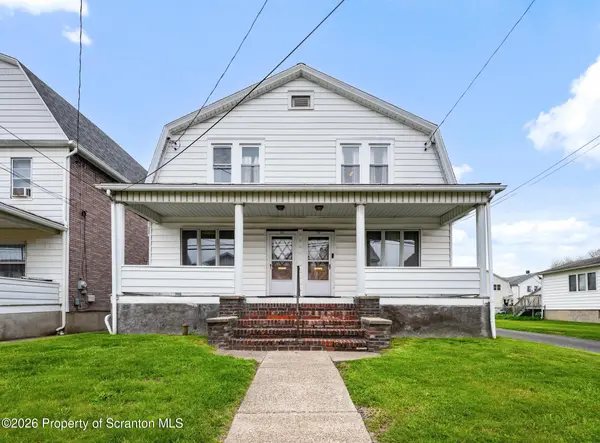
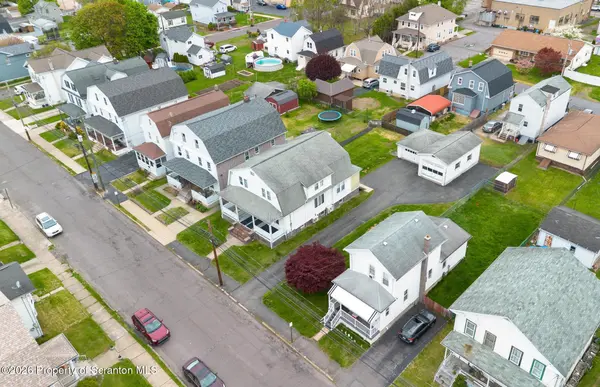
Single family offering spacious rooms, separate living and dining areas, and full baths. Bedrooms are generously sized with hardwood floors, and the property includes original woodwork and built-ins throughout. Exterior features include a paved driveway and a detached 2+ car garage, providing off-street parking and additional storage. This property has two parcels 50-G10SE1-004-00750-G10NE4-012-07AAll taxes and measurements are approximate
Location
State PA
County Luzerne
Zoning R1
Direction From Interstate 81 South (Moosic), take Exit 168 toward Highland Park Blvd. Keep right at the ramp and merge onto Highland Park Blvd. Continue straight onto PA-309 South toward Wilkes-Barre. Follow PA-309 S, then take the exit toward Wilkes-Barre/Plains. Merge onto N Main St and continue into Plains Township. Turn left onto Abbott St. Property will be on the right at 110 Abbott St.
Rooms
Basement Concrete, Unfinished
Interior
Interior Features Built-in Features, Ceiling Fan(s)
Heating Baseboard, Ductless, Natural Gas, Electric
Cooling Ceiling Fan(s), Ductless
Flooring Carpet, Hardwood
Fireplace No
Appliance Dishwasher, Washer/Dryer, Washer, Refrigerator, Gas Water Heater, Gas Range, Gas Oven, Dryer
Heat Source Baseboard, Ductless, Natural Gas, Electric
Exterior
Exterior Feature Rain Gutters
Parking Features Detached, Paved, Garage Door Opener, Garage
Garage Spaces 3.0
Utilities Available Cable Available, Electricity Connected, Water Connected, Sewer Connected, Natural Gas Connected
View Y/N Yes
Roof Type Shingle
Street Surface Paved
Garage Yes
Building
Lot Description Back Yard, Level
Story 2
Foundation Block
Sewer Public Sewer
Water Public
Architectural Style Traditional
Structure Type Aluminum Siding
New Construction No
Schools
School District Wilkes-Barre Area
Others
Acceptable Financing Cash, VA Loan, Conventional
Listing Terms Cash, VA Loan, Conventional
Read Less
Want to know what your home might be worth? Contact us for a FREE valuation!

Our team is ready to help you sell your home for the highest possible price ASAP

© 2026 Listings courtesy of Greater Scranton MLS as distributed by MLS GRID. All Rights Reserved.
Nearby Locations