



Bought with NON MEMBER • NON MEMBER
$185,000
$220,000
15.9%For more information regarding the value of a property, please contact us for a free consultation.
1161 Blue Ridge TRL Wapwallopen, PA 18660
3 Beds
3 Baths
2,426 SqFt
Key Details
Sold Price $185,000
Property Type Single Family Home
Sub Type Single Family Residence
Listing Status Sold
Purchase Type For Sale
Square Footage 2,426 sqft
Price per Sqft $76
MLS Listing ID GSBSC260838
Sold Date 06/30/26
Style Traditional
Bedrooms 3
Full Baths 2
Half Baths 1
Total Fin. Sqft 2426
Year Built 1975
Annual Tax Amount $2,434
Tax Year 2024
Lot Size 0.260 Acres
Acres 0.26
Lot Dimensions 58X150
Property Sub-Type Single Family Residence
Source scranton
Property Description
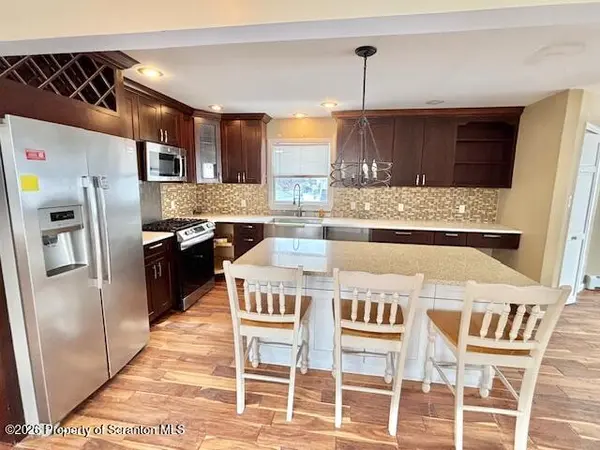
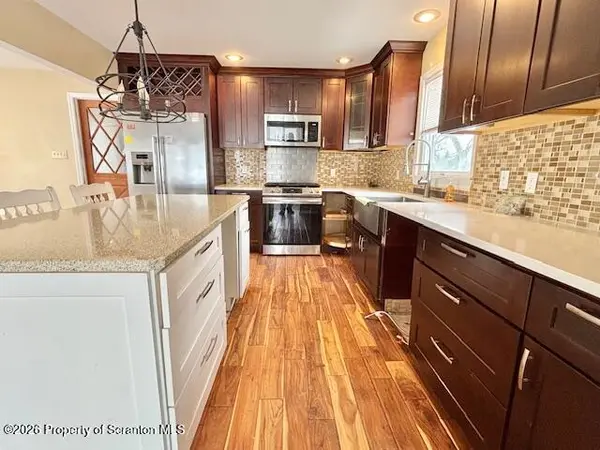
Modern kitchen with a large island, quartz countertops, modern baths with tile, fireplace in the large family room, balcony off the master bedroom and plenty of space. Located on a corner lot with off street parking and a fenced yard to reign in those human and fur babies. The lower level has a bedroom and the laundry with level outside access. Check out the low taxes!
Location
State PA
County Luzerne
Zoning R1
Direction 81 S to Nuangola Exit. Left of Ramp. First Right onto Church Rd. At stop sign make Right onto Blythburn Rd. At Y stay to your left onto Slocum Road. At stop sign make right onto Blue Ridge Trail.
Rooms
Basement Concrete, Partially Finished, Walk-Up Access, Walk-Out Access, Storage Space, Interior Entry, Exterior Entry
Interior
Interior Features Kitchen Island
Heating Electric, Wood, Oil
Cooling None
Flooring Tile, Wood, Vinyl
Fireplaces Number 1
Fireplaces Type Family Room, Wood Burning, Stone
Fireplace Yes
Appliance Built-In Electric Range, Microwave, Refrigerator, Dishwasher
Heat Source Electric, Wood, Oil
Laundry In Basement
Exterior
Exterior Feature None
Parking Features Off Street, Private, Paved, Parking Pad
Utilities Available Cable Available, Electricity Connected
View Y/N Yes
Roof Type Asphalt
Street Surface Asphalt
Total Parking Spaces 2
Garage No
Building
Lot Description Corner Lot
Story 2
Foundation Block, Combination
Sewer Septic Tank
Water Well
Architectural Style Traditional
Level or Stories Two
Structure Type Aluminum Siding,Frame,Brick
New Construction No
Schools
School District Crestwood
Others
Acceptable Financing Cash, USDA Loan, VA Loan, FHA, Conventional
Listing Terms Cash, USDA Loan, VA Loan, FHA, Conventional
Read Less
Want to know what your home might be worth? Contact us for a FREE valuation!

Our team is ready to help you sell your home for the highest possible price ASAP

© 2026 Listings courtesy of Greater Scranton MLS as distributed by MLS GRID. All Rights Reserved.
Nearby Locations