



Bought with NON MEMBER • NON MEMBER
$515,000
$539,900
4.6%For more information regarding the value of a property, please contact us for a free consultation.
1009 Ledgeview DR West Pittston, PA 18643
4 Beds
4 Baths
4,023 SqFt
Key Details
Sold Price $515,000
Property Type Single Family Home
Sub Type Single Family Residence
Listing Status Sold
Purchase Type For Sale
Square Footage 4,023 sqft
Price per Sqft $128
MLS Listing ID GSBSC262033
Sold Date 07/08/26
Style Traditional
Bedrooms 4
Full Baths 2
Half Baths 2
Total Fin. Sqft 4023
Year Built 2005
Annual Tax Amount $13,828
Tax Year 2025
Lot Size 0.330 Acres
Acres 0.33
Lot Dimensions 90 x 162 x 90 x 163
Property Sub-Type Single Family Residence
Source scranton
Property Description
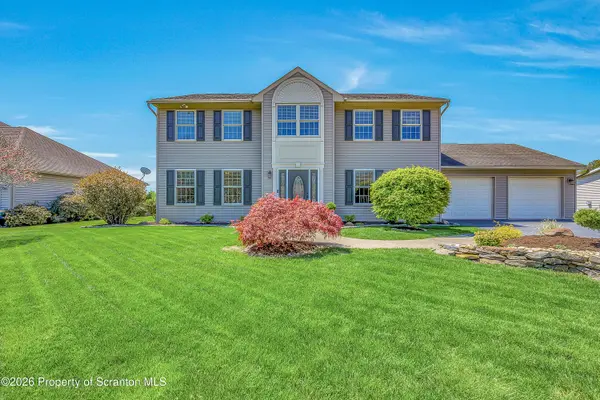
Situated on a large lot with beautifully manicured landscaping, this exceptional property offers thoughtful upgrades and flexible living spaces designed for both comfort and style. The resort-style backyard creates the perfect oasis retreat, featuring an in-ground pool, hot tub, spacious Trex deck, and fully fenced yard ideal for entertaining or everyday relaxation. The entire yard is enclosed with privacy fencing, and the pool has its own wrought iron fence for safety and separation. Inside, the home boasts over 4,000 sq ft of living space with 4 bedrooms, including a luxurious primary suite with an unbelievable walk-in closet and private en-suite bathroom, with garden tub and separate shower.At the heart of the home, an open and inviting kitchen that offers ample cabinet storage, granite countertops, upgraded stainless steel appliances, and flows seamlessly into a warm and welcoming family room, with gas fireplace. Enjoy the very large sunroom filled with abundant natural light, creating the perfect space to relax or entertain year-round. The oversized basement with a convenient half bath offers endless possibilities for additional living space, recreation, home gym or storage. Recent upgrades include a new central air and heating unit along with a newly paved driveway, adding comfort, efficiency, and curb appeal to this exceptional home.
Location
State PA
County Luzerne
Zoning R1
Direction Cross over the Fort Jenkins Bridge from Main St, Pittston. Bear right at the Y onto Exeter Ave. Turn right on Ledgeview, before Blue Ribbon Ice Cream. House on left.
Rooms
Basement Block, Partially Finished, Storage Space, Interior Entry, Exterior Entry
Interior
Interior Features Cathedral Ceiling(s), Soaking Tub, Walk-In Closet(s), Storage, Kitchen Island, Entrance Foyer, Granite Counters, His and Hers Closets, Eat-in Kitchen, Double Vanity
Heating Baseboard, Natural Gas, Forced Air, Electric
Cooling Central Air
Flooring Carpet, Tile, Hardwood
Fireplaces Number 1
Fireplaces Type Family Room, Gas Log
Fireplace Yes
Appliance Dishwasher, Washer, Refrigerator, Microwave, Electric Water Heater, Electric Range, Dryer
Heat Source Baseboard, Natural Gas, Forced Air, Electric
Laundry In Hall, Laundry Closet, Main Level
Exterior
Exterior Feature Private Yard, Rain Gutters
Parking Features Attached, Driveway, Paved, Off Street, Garage Faces Front, Garage Door Opener, Garage
Garage Spaces 2.0
Utilities Available Electricity Connected, Water Connected, Sewer Connected, Natural Gas Connected
View Y/N Yes
Roof Type Composition
Present Use Residential
Street Surface Asphalt
Garage Yes
Building
Lot Description Back Yard, Private, Level, Landscaped
Story 2
Foundation Block
Sewer Public Sewer
Water Public
Architectural Style Traditional
Level or Stories Two
Structure Type Vinyl Siding
New Construction No
Schools
School District Wyoming Area
Others
Acceptable Financing Cash, VA Loan, FHA, Conventional
Listing Terms Cash, VA Loan, FHA, Conventional
Read Less
Want to know what your home might be worth? Contact us for a FREE valuation!

Our team is ready to help you sell your home for the highest possible price ASAP

© 2026 Listings courtesy of Greater Scranton MLS as distributed by MLS GRID. All Rights Reserved.
Nearby Locations