


Bought with Renee L. Haser • C21 Jack Ruddy Real Estate
$425,000
$439,000
3.2%For more information regarding the value of a property, please contact us for a free consultation.
308 Bear Brook Acres DR Madison Twp, PA 18444
3 Beds
2 Baths
1,774 SqFt
Key Details
Sold Price $425,000
Property Type Single Family Home
Sub Type Single Family Residence
Listing Status Sold
Purchase Type For Sale
Square Footage 1,774 sqft
Price per Sqft $239
Subdivision Bearbrook Estates
MLS Listing ID GSBSC262402
Sold Date 07/14/26
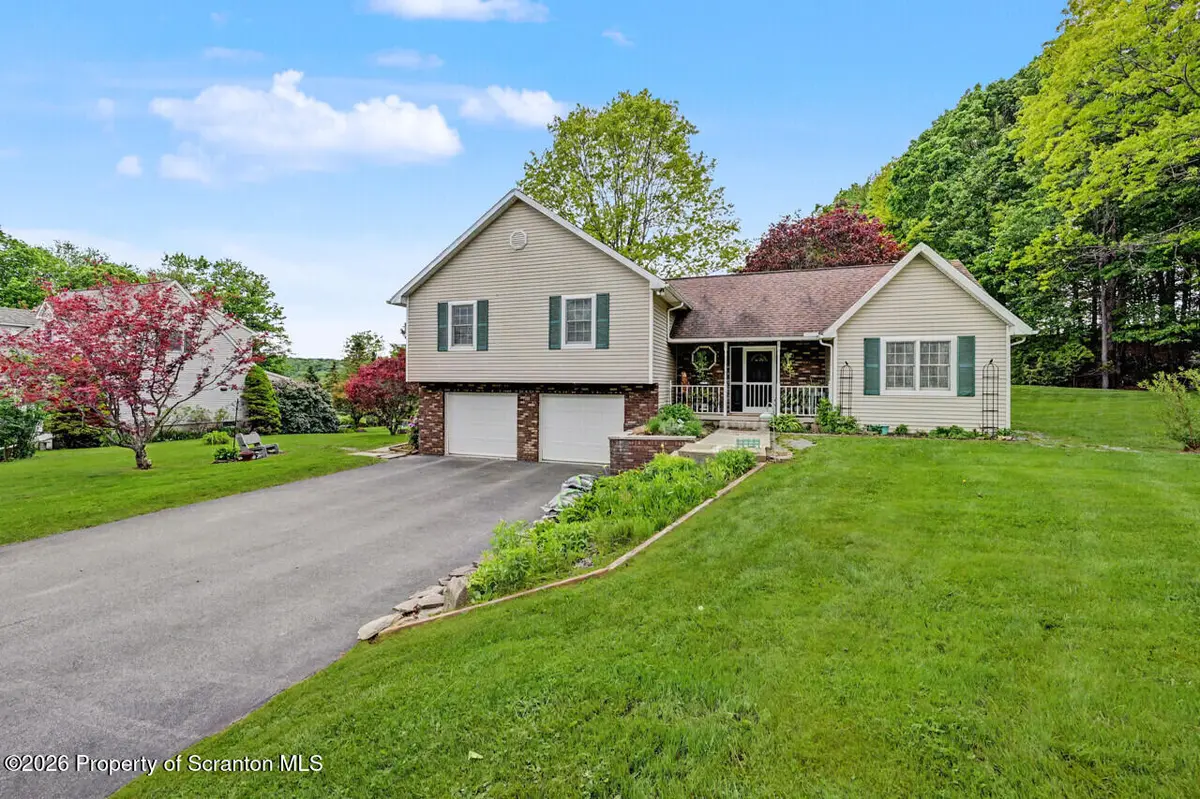
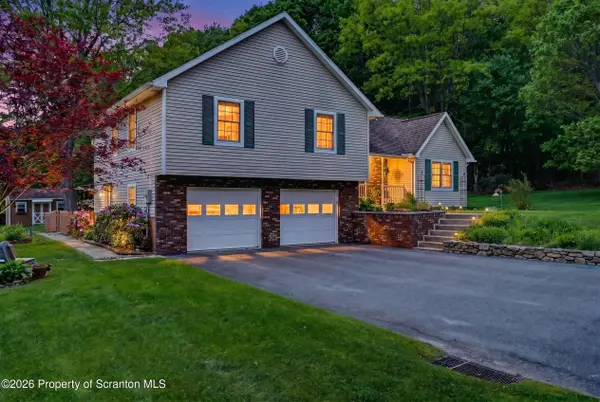
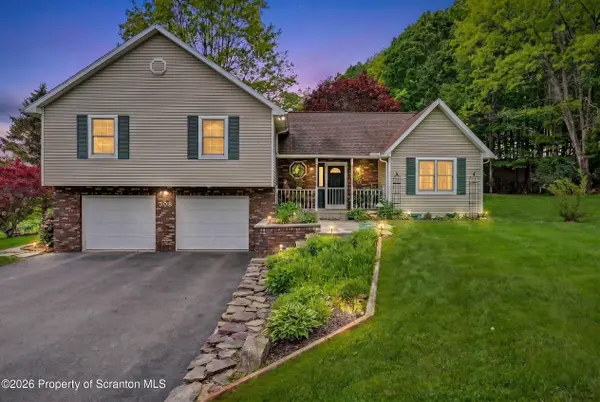
Style Split Level
Bedrooms 3
Full Baths 2
Total Fin. Sqft 1774
Year Built 1990
Annual Tax Amount $5,011
Tax Year 2025
Lot Size 1.000 Acres
Acres 1.0
Lot Dimensions 150X291
Property Sub-Type Single Family Residence
Source scranton
Property Description
Beautiful split-level home offering comfort, character, and space both inside and out! Step into the stunning living room featuring custom windows that fill the home with natural light and a gorgeous stone fireplace that creates a warm and inviting focal point. The open layout flows seamlessly into the kitchen area, making it ideal for everyday living and entertaining. Enjoy gatherings or peaceful evenings on the large rear deck overlooking the property.This home offers three bedrooms, including a spacious primary suite featuring a private bath and a large walk-in closet. There is an abundance of storage space throughout the home, providing room for organization and everyday convenience. The lower level offers additional living space with a cozy family room featuring a wood-burning stove, a designated office area perfect for working from home, and great flexibility for today's lifestyle needs. Outside, you'll find a fenced-in garden area, storage shed, and a two-car garage. A wonderful property with exceptional entertaining space and features both inside and out! Ask about additional lot !!
Location
State PA
County Lackawanna
Zoning R1
Direction from rt 690 turn into Bearbrook acres ..stay to left at Y in road home is on the the left
Rooms
Basement Block, Partially Finished, Interior Entry, Full
Interior
Interior Features Cathedral Ceiling(s), Walk-In Closet(s), Stone Counters, High Ceilings, Drywall
Heating Baseboard, Wood, Propane
Cooling Ceiling Fan(s)
Flooring Carpet, Wood, Vinyl, Tile
Fireplaces Number 1
Fireplaces Type Gas, Stone, Living Room
Fireplace Yes
Appliance Dishwasher, Wine Cooler, Refrigerator, Gas Range
Heat Source Baseboard, Wood, Propane
Laundry Upper Level
Exterior
Exterior Feature Private Yard, Rain Gutters
Parking Features Asphalt, Paved, Off Street, Inside Entrance, Garage Faces Front
Garage Spaces 2.0
Utilities Available Cable Available, Water Connected, Underground Utilities, Sewer Connected, Propane, Electricity Connected
View Y/N Yes
Roof Type Shingle
Present Use Single Family
Street Surface Asphalt,Paved
Garage Yes
Building
Lot Description Back Yard, Wooded, Rectangular Lot, Native Plants, Landscaped
Story 2
Foundation Block
Sewer Mound Septic
Water Well
Architectural Style Split Level
Structure Type Brick,Vinyl Siding
New Construction No
Schools
School District North Pocono
Others
Acceptable Financing Cash, USDA Loan, VA Loan, FHA, Conventional
Listing Terms Cash, USDA Loan, VA Loan, FHA, Conventional
Read Less
Want to know what your home might be worth? Contact us for a FREE valuation!

Our team is ready to help you sell your home for the highest possible price ASAP

© 2026 Listings courtesy of Greater Scranton MLS as distributed by MLS GRID. All Rights Reserved.
Nearby Locations