


Bought with LINDA MARTINEZ • Iron Valley Real Estate Greater Scranton
$250,000
$235,000
6.4%For more information regarding the value of a property, please contact us for a free consultation.
1723 Dorothy ST Scranton, PA 18504
3 Beds
2 Baths
1,827 SqFt
Key Details
Sold Price $250,000
Property Type Single Family Home
Sub Type Single Family Residence
Listing Status Sold
Purchase Type For Sale
Square Footage 1,827 sqft
Price per Sqft $136
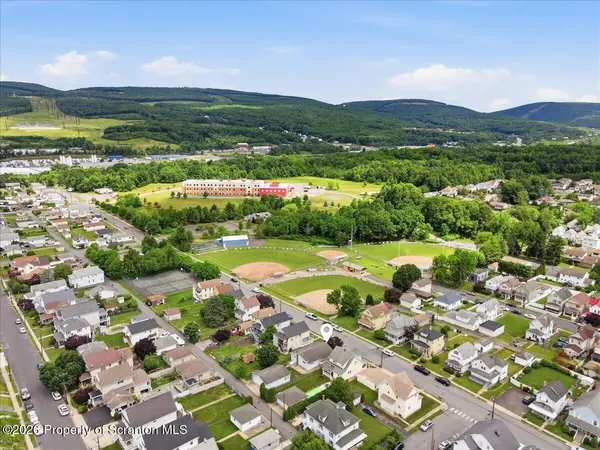
Subdivision Tripp Park
MLS Listing ID GSBSC262832
Sold Date 07/14/26
Style Ranch
Bedrooms 3
Full Baths 1
Half Baths 1
Total Fin. Sqft 1827
Year Built 1960
Annual Tax Amount $4,017
Tax Year 2026
Lot Size 5,227 Sqft
Acres 0.12
Lot Dimensions 40X136
Property Sub-Type Single Family Residence
Source scranton
Property Description
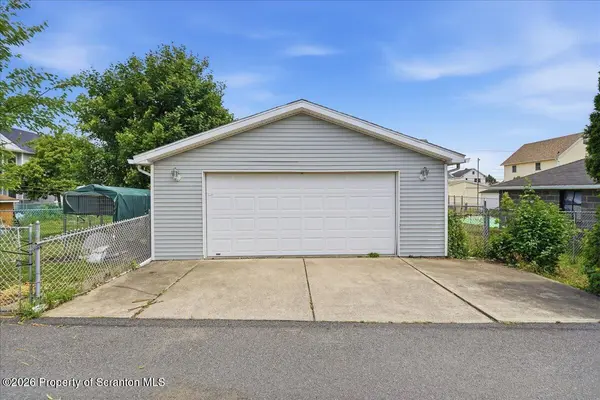
3 BRM, 1.5 BA ranch in popular Tripps Park section with large 2 car garage and fenced yard. The home offers lots of great features such as hardwood floors, eat in kitchen, finished lower level with half bath. Its in move-in condition and you are going to love the wonderful bonus room off the garage fellas, what a great little getaway when you need a break. Appliances are included. Another terrific feature is a bonus room in the finished basement besides the family room which is in use as a guest bedroom but can be a home office too.
Location
State PA
County Lackawanna
Zoning R1
Direction From the Scranton Carbondale Highway heading TOWARD Scranton, exit at Main Avenue, make right then right onto Euclid, make left onto Dorothy and follow until you see Issac Tripp Elementary and look to left side of street for sign.
Rooms
Basement Partially Finished
Interior
Interior Features Ceiling Fan(s), Attic Storage
Heating Baseboard, Natural Gas, Hot Water
Cooling Ductless, Other
Flooring Carpet, Hardwood
Fireplaces Number 1
Fireplaces Type Family Room
Fireplace Yes
Appliance Dishwasher, Washer, Water Heater, Free-Standing Refrigerator, Free-Standing Range
Heat Source Baseboard, Natural Gas, Hot Water
Laundry Lower Level
Exterior
Exterior Feature Storage
Parking Features Garage, Off Street, Garage Faces Rear
Garage Spaces 2.0
Utilities Available Cable Available, Water Connected, Natural Gas Connected, Electricity Connected
View Y/N Yes
Roof Type Shingle
Street Surface Paved
Garage Yes
Building
Lot Description Rectangular Lot
Story 1
Foundation Block, Permanent
Sewer Public Sewer
Water Public
Architectural Style Ranch
Level or Stories One
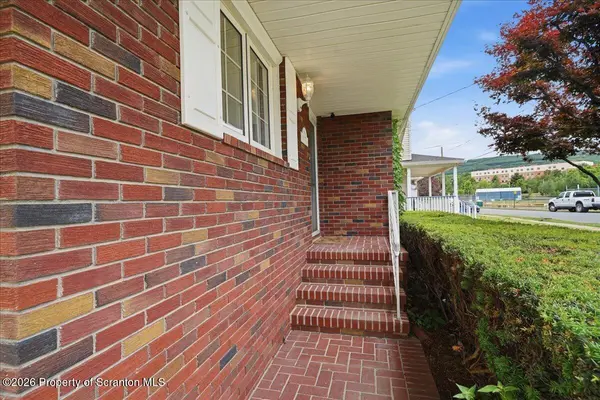
Structure Type Brick,Vinyl Siding
New Construction No
Schools
School District Scranton
Others
Acceptable Financing Cash, VA Loan, FHA, Conventional
Listing Terms Cash, VA Loan, FHA, Conventional
Read Less
Want to know what your home might be worth? Contact us for a FREE valuation!

Our team is ready to help you sell your home for the highest possible price ASAP

© 2026 Listings courtesy of Greater Scranton MLS as distributed by MLS GRID. All Rights Reserved.
Nearby Locations