


Bought with NON MEMBER • NON MEMBER
$300,000
$335,000
10.4%For more information regarding the value of a property, please contact us for a free consultation.
396 Park RD Dingmans Ferry, PA 18328
4 Beds
2 Baths
1,900 SqFt
Key Details
Sold Price $300,000
Property Type Single Family Home
Sub Type Single Family Residence
Listing Status Sold
Purchase Type For Sale
Square Footage 1,900 sqft
Price per Sqft $157
MLS Listing ID GSBSC261682
Sold Date 07/13/26
Style Ranch
Bedrooms 4
Full Baths 2
Total Fin. Sqft 1900
Year Built 2020
Annual Tax Amount $4,313
Tax Year 2025
Lot Size 2.240 Acres
Acres 2.24
Lot Dimensions 203x533x184x644
Property Sub-Type Single Family Residence
Source scranton
Property Description
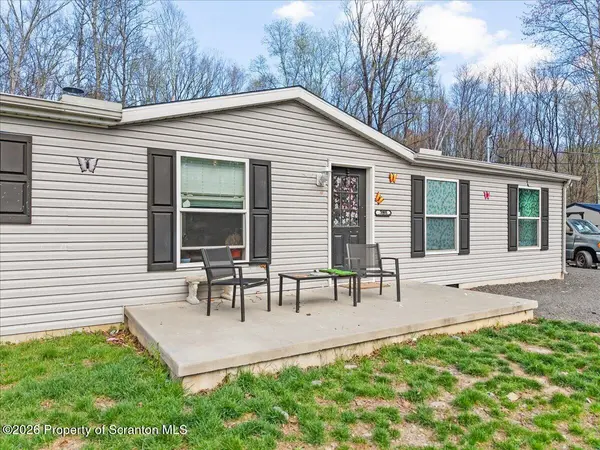
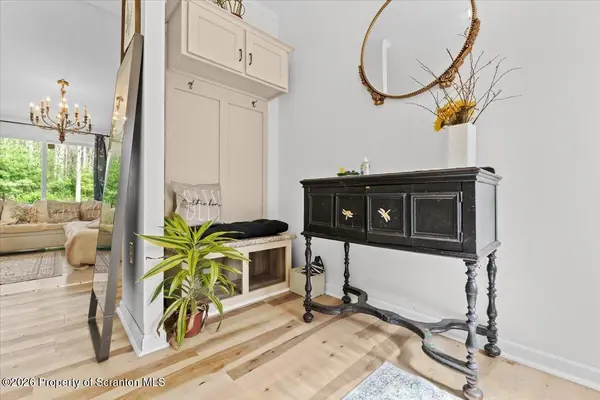
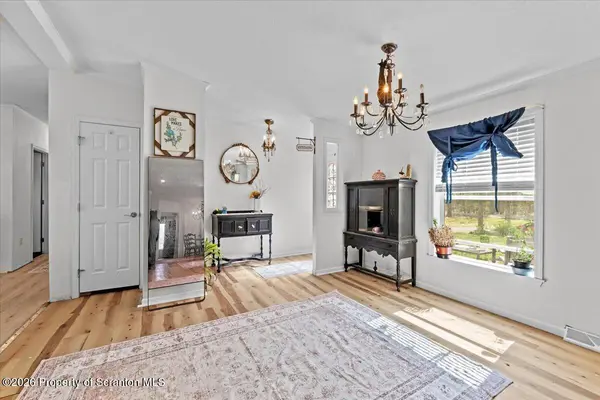
If you've been looking for something that feels new without the wait, this 2020-built home on 2.24 acres in Dingmans Ferry is worth a look. You're about 20 minutes to New Jersey and around 90 minutes to New York City, so it's an easy balance of convenience and space. Inside, you'll find four generously sized bedrooms, including a primary suite with a soaking tub that feels like your own private escape, plus a wood burning fireplace that makes the main living space feel warm and inviting. The home runs on 200 amp service and is already set up so you can add cooling to the existing furnace system if you choose. Everything was done in 2020, so you're walking into a home that still feels fresh, and with no HOA you have the freedom to actually use your property the way you want. A home warranty is included, making this an easy next step for someone ready to settle into a place that simply feels right.
Location
State PA
County Pike
Area 1900
Zoning R1
Direction Directions: Head SE on W Catherine St toward US-209 N / US-6 E / Broad St. Turn right to US-6 W / US-209 S / Broad St. Turn right to US-6 W / W Harford St. Turn left to Mill St / SR2001. Road name changes to Milford Rd. Bear right to Silver Lake Rd. Bear left to Park Rd. Turn left to Childs Park Rd. Road name changes to Park Rd.
Interior
Interior Features Breakfast Bar, Open Floorplan, Eat-in Kitchen, Chandelier
Heating Forced Air, Propane, Hot Water
Cooling None
Flooring Carpet, Luxury Vinyl
Fireplaces Number 1
Fireplaces Type Living Room, Wood Burning, Stone
Fireplace Yes
Appliance Dishwasher, Washer, Refrigerator, Gas Oven, Dryer
Heat Source Forced Air, Propane, Hot Water
Laundry Laundry Room, Main Level
Exterior
Exterior Feature Other
Parking Features Driveway
Utilities Available Electricity Connected, See Remarks, Propane, Natural Gas Not Available
View Y/N Yes
Roof Type Asphalt,Wood
Street Surface Paved
Total Parking Spaces 6
Garage No
Building
Lot Description Level, Wooded
Story 1
Foundation Permanent, Slab
Sewer Septic Tank
Water Well
Architectural Style Ranch
Structure Type Vinyl Siding
New Construction No
Schools
School District Delaware Valley
Others
Acceptable Financing 1031 Exchange, VA Loan, USDA Loan, FHA, Conventional, Cash
Listing Terms 1031 Exchange, VA Loan, USDA Loan, FHA, Conventional, Cash
Read Less
Want to know what your home might be worth? Contact us for a FREE valuation!

Our team is ready to help you sell your home for the highest possible price ASAP

© 2026 Listings courtesy of Greater Scranton MLS as distributed by MLS GRID. All Rights Reserved.
Nearby Locations