
Bought with NON MEMBER • NON MEMBER
$430,000
$429,000
0.2%For more information regarding the value of a property, please contact us for a free consultation.
410 Deer Run DR Archbald, PA 18403
4 Beds
3 Baths
3,226 SqFt
Key Details
Sold Price $430,000
Property Type Single Family Home
Sub Type Single Family Residence
Listing Status Sold
Purchase Type For Sale
Square Footage 3,226 sqft
Price per Sqft $133
Subdivision Hills Of Archbald
MLS Listing ID GSBSC262155
Sold Date 07/15/26
Style Traditional
Bedrooms 4
Full Baths 2
Half Baths 1
Total Fin. Sqft 3226
Year Built 2000
Annual Tax Amount $4,855
Tax Year 2025
Lot Size 0.280 Acres
Acres 0.28
Lot Dimensions 100X125X100X125
Property Sub-Type Single Family Residence
Source scranton
Property Description
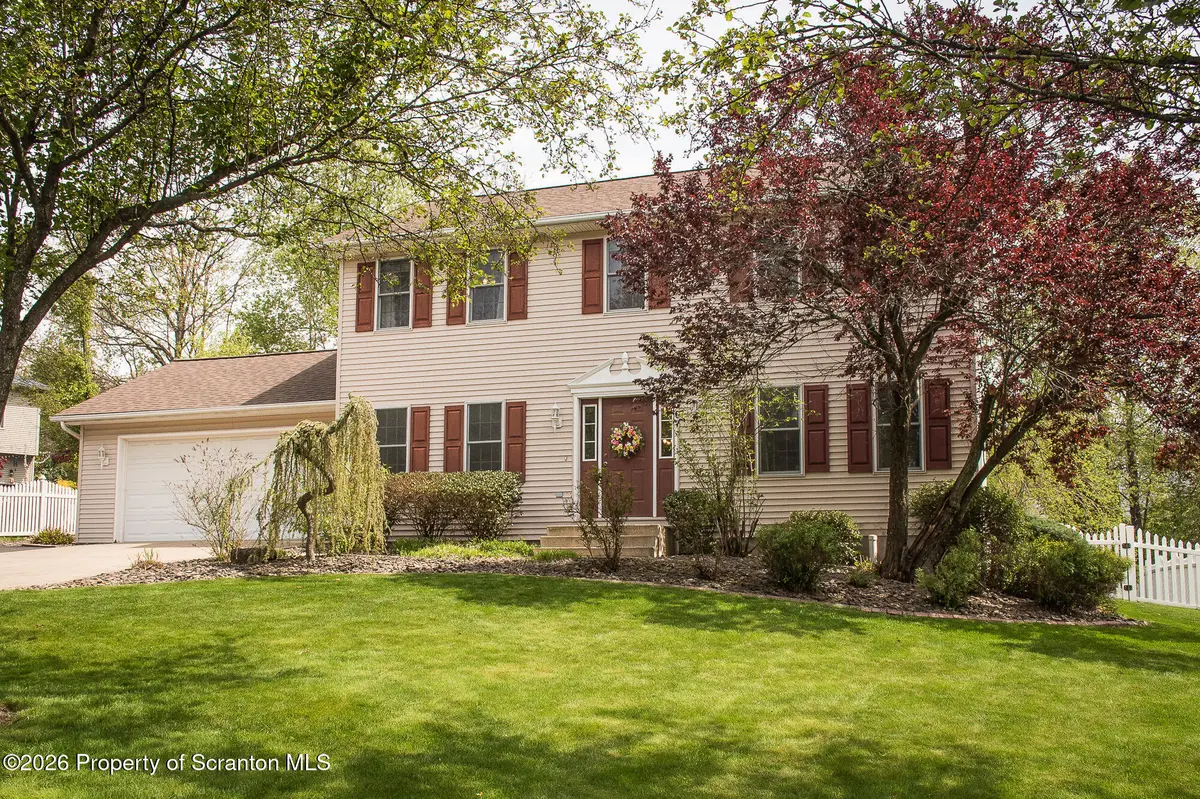
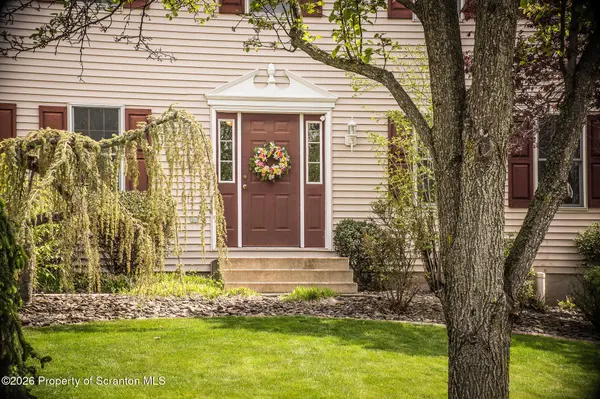
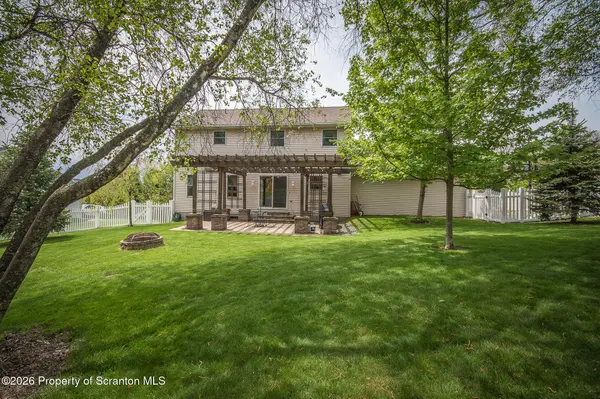
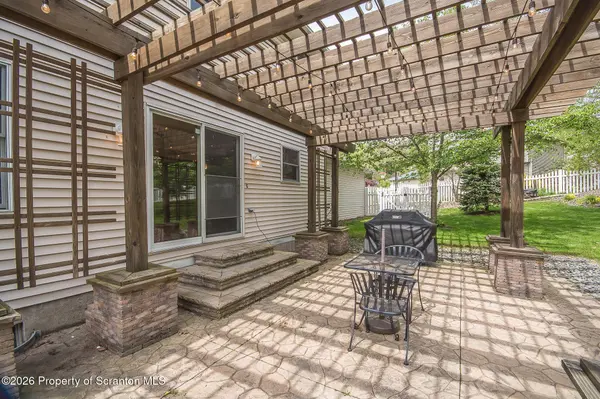
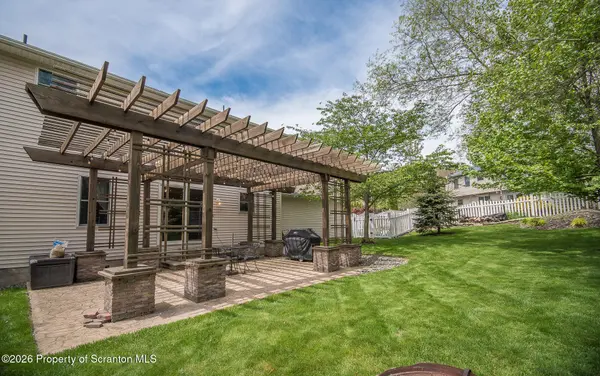
This 3 bedroom 2.5 bath home features a possible 4th bedroom on first floor. Located in the Hills of Archbald Valley View School District. Features large room sizes, lots of closet space, Serenely simple-yet spacious master bedroom features walk-in closet and in-suite. Finished lower level family room for additional living space. Attached 2 car garage and fenced yard.
Location
State PA
County Lackawanna
Zoning R1
Direction Main Street Archbald to Kennedy Drive. Left onto Maria Blvd. Road bears left to Deer Run Drive. Second Home on the left.
Rooms
Basement Block, Partially Finished
Interior
Interior Features Eat-in Kitchen, Walk-In Closet(s), Entrance Foyer, Kitchen Island
Heating Electric, Natural Gas
Cooling Central Air
Flooring Carpet, Wood, Tile, Concrete
Fireplaces Type Gas, Stone, Living Room
Fireplace No
Appliance Dishwasher, Washer/Dryer, Refrigerator, Electric Range
Heat Source Electric, Natural Gas
Laundry Lower Level
Exterior
Exterior Feature Other
Parking Features Attached, Paved, Garage, Driveway, Concrete
Garage Spaces 2.0
Utilities Available Electricity Connected, Water Connected, Natural Gas Connected, Sewer Connected
View Y/N Yes
Roof Type Shingle
Street Surface Paved
Garage Yes
Building
Lot Description Cleared, Level, Landscaped
Story 2
Foundation Block
Sewer Public Sewer
Water Public
Architectural Style Traditional
Structure Type Vinyl Siding
New Construction No
Schools
School District Valley View
Others
Acceptable Financing Cash, VA Loan, FHA, Conventional
Listing Terms Cash, VA Loan, FHA, Conventional
Read Less
Want to know what your home might be worth? Contact us for a FREE valuation!

Our team is ready to help you sell your home for the highest possible price ASAP

© 2026 Listings courtesy of Greater Scranton MLS as distributed by MLS GRID. All Rights Reserved.
Nearby Locations