

Bought with Melissa S Swick • ERA Brady Associates
$141,000
$150,000
6.0%For more information regarding the value of a property, please contact us for a free consultation.
300 Pennsworth Hill RD Meshoppen, PA 18630
2 Beds
1 Bath
660 SqFt
Key Details
Sold Price $141,000
Property Type Single Family Home
Sub Type Cabin
Listing Status Sold
Purchase Type For Sale
Square Footage 660 sqft
Price per Sqft $213
MLS Listing ID GSBSC262408
Sold Date 07/23/26
Style Cabin
Bedrooms 2
Full Baths 1
HOA Y/N false
Total Fin. Sqft 660
Year Built 1983
Annual Tax Amount $1,695
Tax Year 2025
Lot Size 3.800 Acres
Acres 3.8
Lot Dimensions 257 x700 221x 807
Property Sub-Type Cabin
Source scranton
Property Description
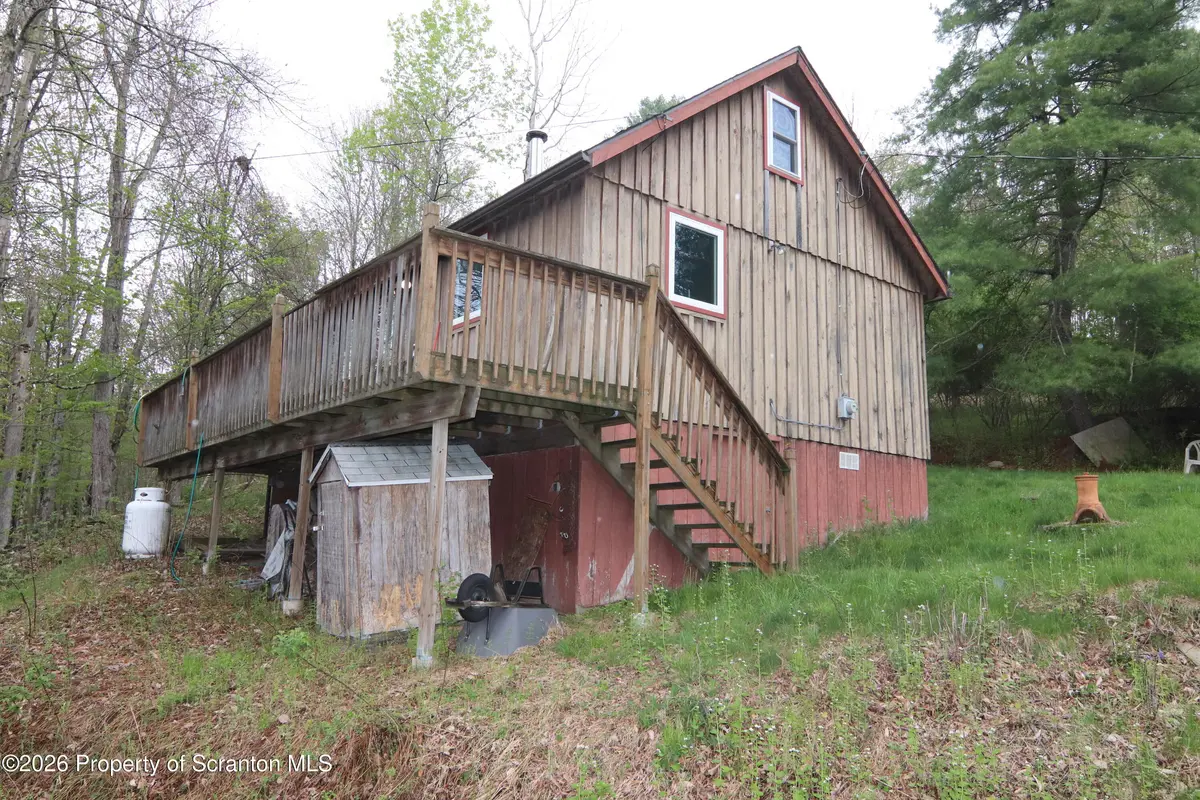
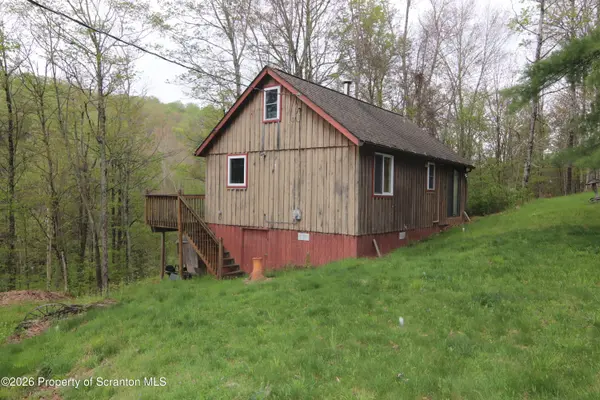
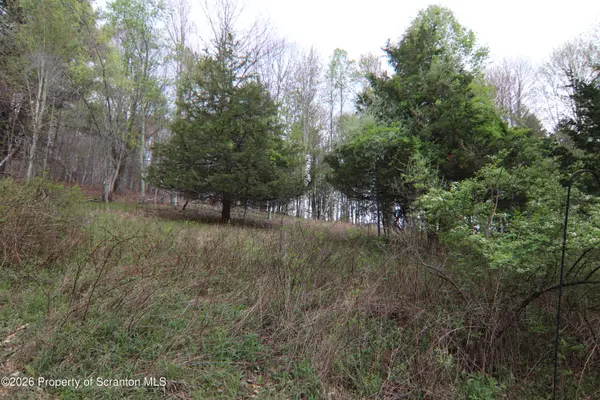
Simply Escape. This Two bedroom cabin with large front deck is calling you. Open living and dining/kitchen with Jotul wood stove. Kitchen has full size stove, microwave, refrigerator, sink and cabinets. Full bath with tub/shower. Vaulted ceiling in main room with stairs to loft area. Currently used as storage and extra guest room. partially open to first floor. Drilled Well, on site sewage system, shed, lower level storage. Propane heater in main living area. Beautiful land with some trails, survey available. almost 4 acres. Oil gas mineral rights and gas lease are included in the sale. Seller receiving royalty checks.Owner is incluing most furnishings, etc. But reserves right to remove personal items prior to closing.
Location
State PA
County Susquehanna
Zoning none
Direction From Tunkhannock, Route 29 North to Stony Mountain Road. Follow to end, turn right , then left onto Meshoppen Creek road to right on Farr Road & Bunnell to Pennsworth Hill. Follow to GREEN SIGN #300 at base of driveway.
Interior
Interior Features Beamed Ceilings, Vaulted Ceiling(s), Open Floorplan, Eat-in Kitchen, Ceiling Fan(s)
Heating Propane, Wood Stove, Wall Furnace
Cooling Ceiling Fan(s)
Flooring Hardwood, Wood, Vinyl, Varies
Fireplaces Number 1
Fireplaces Type Great Room, Wood Burning Stove, Wood Burning
Fireplace Yes
Appliance Electric Range, Microwave, Free-Standing Refrigerator, Electric Water Heater
Heat Source Propane, Wood Stove, Wall Furnace
Exterior
Exterior Feature Lighting, Rain Gutters
Parking Features Off Street, On Site
Utilities Available Electricity Connected, Water Connected, Sewer Connected, Phone Connected, Propane
View Y/N Yes
Roof Type Composition
Present Use See Remarks
Street Surface Gravel
Garage No
Building
Lot Description Not In Development, Wooded, Sloped Up, Rolling Slope
Story 1
Foundation Pillar/Post/Pier
Sewer Private Sewer, Septic Tank
Water Private, Well
Architectural Style Cabin
Level or Stories One and One Half
Structure Type Board & Batten Siding
New Construction No
Schools
School District Elk Lake
Others
Acceptable Financing Cash, Conventional
Listing Terms Cash, Conventional
Read Less
Want to know what your home might be worth? Contact us for a FREE valuation!

Our team is ready to help you sell your home for the highest possible price ASAP

© 2026 Listings courtesy of Greater Scranton MLS as distributed by MLS GRID. All Rights Reserved.
Nearby Locations