


Bought with NON MEMBER • NON MEMBER
$438,000
$447,000
2.0%For more information regarding the value of a property, please contact us for a free consultation.
121 Wyndham DR Cresco, PA 18326
3 Beds
3 Baths
2,034 SqFt
Key Details
Sold Price $438,000
Property Type Single Family Home
Sub Type Single Family Residence
Listing Status Sold
Purchase Type For Sale
Square Footage 2,034 sqft
Price per Sqft $215
MLS Listing ID GSBSC262622
Sold Date 07/28/26
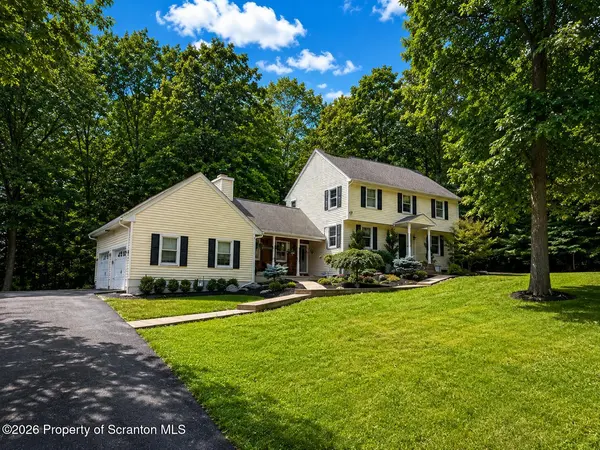
Style Colonial
Bedrooms 3
Full Baths 2
Half Baths 1
Total Fin. Sqft 2034
Year Built 1986
Annual Tax Amount $5,817
Tax Year 2024
Lot Size 0.990 Acres
Acres 0.99
Lot Dimensions 137x216x81x226x156x23
Property Sub-Type Single Family Residence
Source scranton
Property Description
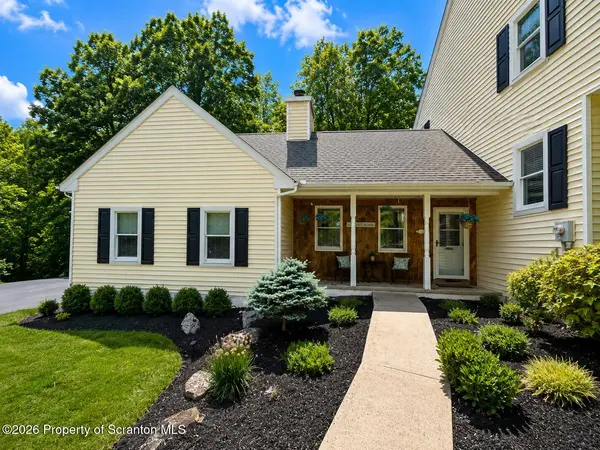
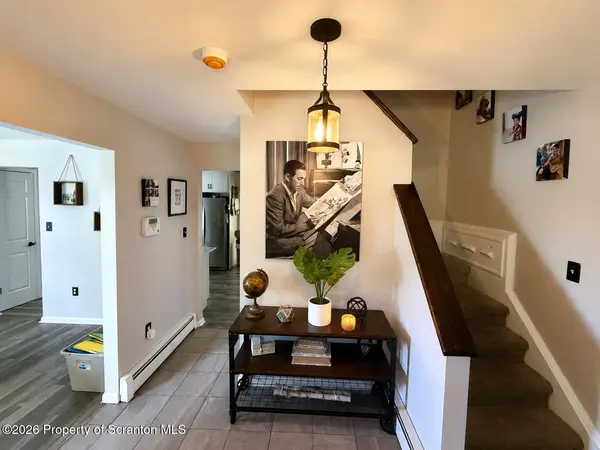
Located in the desirable Wyndham Hills community with NO HOA, this spacious 3-bedroom, 2-bath home sits on a 1-acre lot in Paradise Township, in the heart of the Pocono Mountains. The main level features granite countertops, luxury vinyl flooring, and an open, inviting layout. A full basement offers excellent potential for additional finished living space, while the attached 2-car garage provides ample storage. Outside, enjoy a fenced backyard with plenty of room for pets, play, and outdoor entertaining. Recent updates include a new septic system. Conveniently located in the Pocono Mountain East School District and just minutes from Camelback Resort, Kalahari Resort, Great Wolf Lodge, Mt. Airy Casino, golf courses, shopping outlets, and other popular Pocono attractions. Don't miss this opportunity to own in one of the area's most desirable neighborhoods, with year-round recreation and entertainment just minutes away.
Location
State PA
County Monroe
Zoning R1
Direction Take I-80 West to Exit 298 (PA-611 North / Scotrun).Follow PA-611 North for about 3 miles.Turn right onto Woodland Road.Continue about 2 miles and bear left onto Carlton Road.Turn right onto Paradise Valley Road.Continue about 1 mile and turn left onto Wyndham Drive.Follow Wyndham Drive to 121 Wyndham Drive, which will be on the left.
Rooms
Basement Block, Sump Pump, Unfinished, Heated, Full
Interior
Interior Features Granite Counters
Heating Baseboard, Oil, Propane Stove, Hot Water
Cooling Central Air
Flooring Carpet, Luxury Vinyl, Tile
Fireplaces Number 1
Fireplaces Type Propane
Equipment Generator
Fireplace Yes
Appliance Dryer, Refrigerator, Microwave, Electric Range, Electric Oven
Heat Source Baseboard, Oil, Propane Stove, Hot Water
Laundry Main Level
Exterior
Exterior Feature Private Yard
Parking Features Garage, Paved
Garage Spaces 2.0
Utilities Available Water Connected
View Y/N Yes
Roof Type Asphalt,Shingle
Present Use Residential
Street Surface Paved
Garage Yes
Building
Lot Description Back Yard, Few Trees
Story 2
Foundation Block
Sewer Mound Septic, Septic Tank
Water Well
Architectural Style Colonial
Level or Stories Two
Structure Type Vinyl Siding
New Construction No
Schools
School District Pocono Mountain
Others
Acceptable Financing Cash, VA Loan, FHA, Conventional
Listing Terms Cash, VA Loan, FHA, Conventional
Read Less
Want to know what your home might be worth? Contact us for a FREE valuation!

Our team is ready to help you sell your home for the highest possible price ASAP

© 2026 Listings courtesy of Greater Scranton MLS as distributed by MLS GRID. All Rights Reserved.
Nearby Locations