



Bought with NON MEMBER • NON MEMBER
$258,000
$259,900
0.7%For more information regarding the value of a property, please contact us for a free consultation.
47 Lower Rhiney Creek RD Hallstead, PA 18822
2 Beds
3 Baths
1,572 SqFt
Key Details
Sold Price $258,000
Property Type Single Family Home
Sub Type Single Family Residence
Listing Status Sold
Purchase Type For Sale
Square Footage 1,572 sqft
Price per Sqft $164
MLS Listing ID GSBSC262734
Sold Date 07/31/26
Style Contemporary
Bedrooms 2
Full Baths 2
Half Baths 1
Total Fin. Sqft 1572
Year Built 1998
Annual Tax Amount $2,189
Tax Year 2026
Lot Size 4.000 Acres
Acres 4.0
Lot Dimensions Contact agent for details
Property Sub-Type Single Family Residence
Source scranton
Property Description
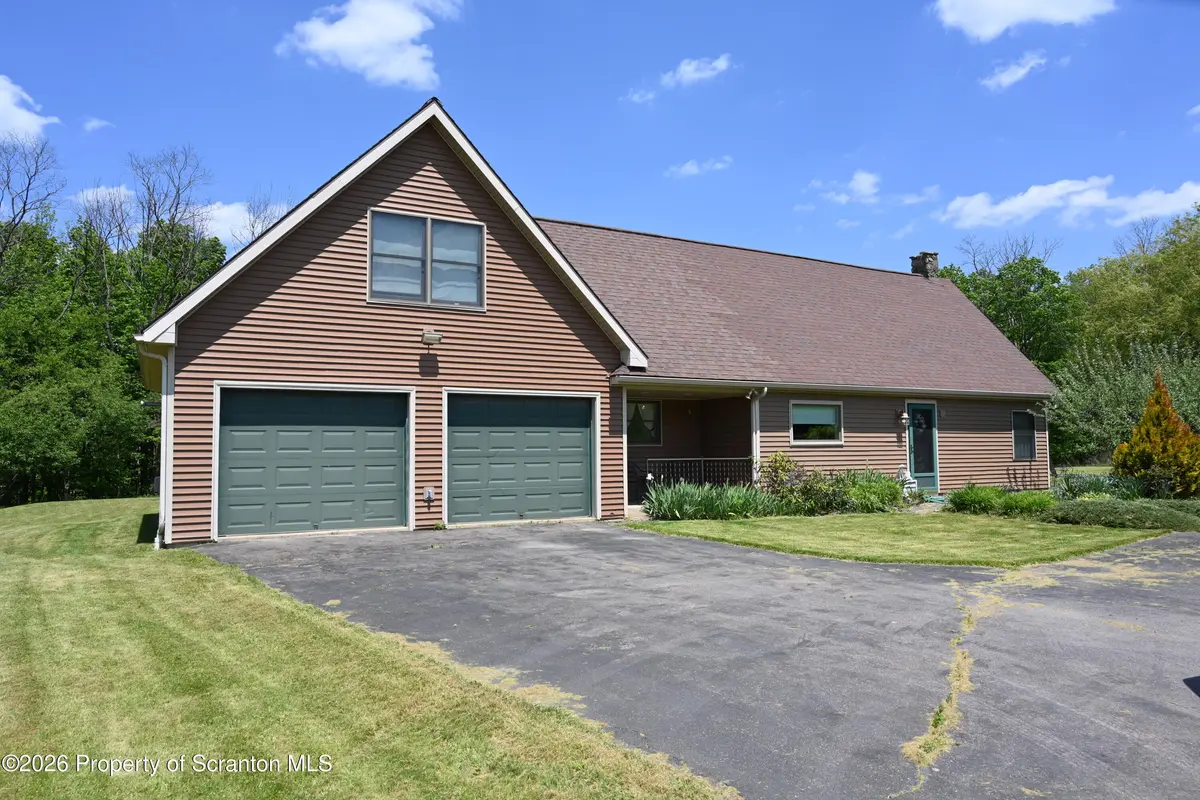
Welcome to this truly special country property nestled on 4 beautiful acres in picturesque Silver Lake Township. Offering a rare combination of charm, character, and valuable amenities, this home is sure to capture your attention from the moment you arrive.Step inside to a spacious living room featuring a stunning tongue-and-groove vaulted ceiling and a freestanding wood stove, creating a warm and inviting atmosphere perfect for relaxing or entertaining. The home's unique design includes two bedrooms plus a loft, two and one-half baths, and two separate staircases, including a striking spiral staircase that adds architectural appeal.Outside, enjoy the peaceful country setting from the screened side porch overlooking a blend of open and wooded acreage. A magnificent mature tree serves as a beautiful centerpiece in the backyard, providing shade and natural beauty throughout the seasons.Additional features include an oversized two-car garage, paved driveway, flat corner lot, and the valuable bonus of OGM rights conveying with the property. Whether you're seeking a full-time residence or weekend retreat this exceptional property offers privacy, character, and endless possibilities.
Location
State PA
County Susquehanna
Zoning R1
Direction SR 29, left on Lower Rhiney Creek Rd, all the way to the end, Corner of Patton Rd
Interior
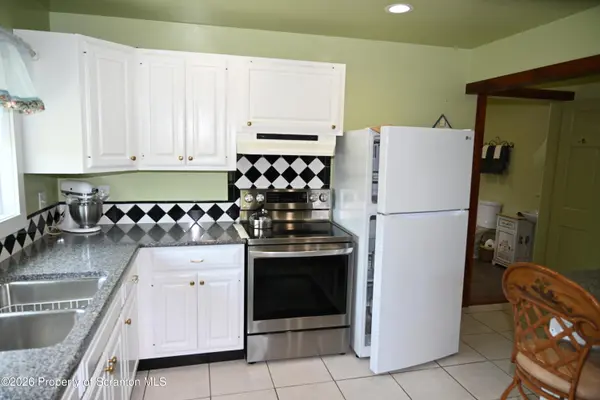
Interior Features Cathedral Ceiling(s), Eat-in Kitchen
Heating Electric, Propane, Radiant
Cooling Window Unit(s)
Flooring Carpet, Ceramic Tile
Fireplaces Type Free Standing, Wood Burning Stove
Fireplace No
Appliance Dryer, Washer, Refrigerator, Free-Standing Electric Range
Heat Source Electric, Propane, Radiant
Laundry In Bathroom, Lower Level
Exterior
Exterior Feature Fire Pit
Parking Features Driveway, Paved
Garage Spaces 2.0
Utilities Available Electricity Connected
View Y/N Yes
Roof Type Shingle
Present Use Residential
Street Surface Gravel
Garage Yes
Building
Lot Description Back Yard, Private, Level
Story 1
Foundation Slab
Sewer Septic Tank
Water Well
Architectural Style Contemporary
Level or Stories One and One Half
Structure Type Vinyl Siding
New Construction No
Schools
School District Montrose Area
Others
Acceptable Financing Cash, FHA, Conventional
Listing Terms Cash, FHA, Conventional
Read Less
Want to know what your home might be worth? Contact us for a FREE valuation!

Our team is ready to help you sell your home for the highest possible price ASAP

© 2026 Listings courtesy of Greater Scranton MLS as distributed by MLS GRID. All Rights Reserved.
Nearby Locations