


Bought with Christina Cosmello • Berkshire Hathaway Home Services Preferred Properties
$376,500
$369,900
1.8%For more information regarding the value of a property, please contact us for a free consultation.
217 Sally DR Chinchilla, PA 18410
3 Beds
2 Baths
2,260 SqFt
Key Details
Sold Price $376,500
Property Type Single Family Home
Sub Type Single Family Residence
Listing Status Sold
Purchase Type For Sale
Square Footage 2,260 sqft
Price per Sqft $166
MLS Listing ID GSBSC262775
Sold Date 07/31/26
Style Ranch
Bedrooms 3
Full Baths 2
Total Fin. Sqft 2260
Year Built 1964
Annual Tax Amount $4,292
Tax Year 2025
Lot Size 10,890 Sqft
Acres 0.25
Lot Dimensions 100X111
Property Sub-Type Single Family Residence
Source scranton
Property Description
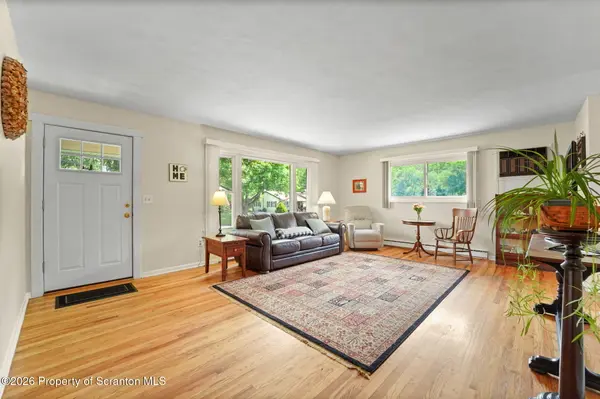
Here's an exceptionally well maintained ranch home located in a tranquil setting on a low-traffic street with ever changing mountain views.This property features hardwood floors throughout the main level, a fully-applianced kitchen with unique tile, and an entertainment-sized lower-level family room with a bar and recent carpeting. Additional highlights include a heated year-round sunroom, a formal dining room, and an oversized 2-car garage with ample storage. The exterior offers a rear deck, patio, perennial gardens, and a large paved driveway.The home has been extensively updated with electric, plumbing, flooring, paint, windows, and gutters. Very neat, very clean.Please let me know if you would like to schedule a time to see this property.Best regards,Robert Vanston
Location
State PA
County Lackawanna
Zoning R1
Direction Layton Rd to R onto Alan's Drive; L onto Meadow; R onto Sally. Home on right.
Interior
Interior Features Eat-in Kitchen
Heating Baseboard, Electric
Cooling Window Unit(s)
Flooring Carpet, Wood, Tile
Fireplaces Type None
Fireplace No
Appliance Dishwasher, Washer, Microwave, Free-Standing Refrigerator, Electric Range, Dryer
Heat Source Baseboard, Electric
Laundry In Basement
Exterior
Exterior Feature Rain Gutters
Parking Features Basement, Off Street, Inside Entrance, Garage Faces Side, Garage Door Opener, Garage, Driveway
Garage Spaces 2.0
Utilities Available Cable Available, Natural Gas Available, Water Connected, Sewer Connected, Electricity Connected
View Y/N Yes
Roof Type Asphalt
Street Surface Asphalt
Garage Yes
Building
Lot Description Back Yard, Views, Front Yard
Story 1
Foundation Block
Sewer Public Sewer
Water Well
Architectural Style Ranch
Level or Stories One
Structure Type Aluminum Siding,Block
New Construction No
Schools
School District Abington Heights
Others
Acceptable Financing Cash, VA Loan, FHA, Conventional
Listing Terms Cash, VA Loan, FHA, Conventional
Read Less
Want to know what your home might be worth? Contact us for a FREE valuation!

Our team is ready to help you sell your home for the highest possible price ASAP

© 2026 Listings courtesy of Greater Scranton MLS as distributed by MLS GRID. All Rights Reserved.
Nearby Locations