


Bought with Amy Kiesinger-Bohenek • REALTY NETWORK GROUP
$267,000
$259,900
2.7%For more information regarding the value of a property, please contact us for a free consultation.
206 Franklin ST West Pittston, PA 18643
3 Beds
2 Baths
2,085 SqFt
Key Details
Sold Price $267,000
Property Type Single Family Home
Sub Type Single Family Residence
Listing Status Sold
Purchase Type For Sale
Square Footage 2,085 sqft
Price per Sqft $128
MLS Listing ID GSBSC263202
Sold Date 08/07/26
Style Ranch
Bedrooms 3
Full Baths 2
Total Fin. Sqft 2085
Year Built 1955
Annual Tax Amount $4,336
Tax Year 2025
Lot Size 5,227 Sqft
Acres 0.12
Lot Dimensions 58x85x66x85
Property Sub-Type Single Family Residence
Source scranton
Property Description
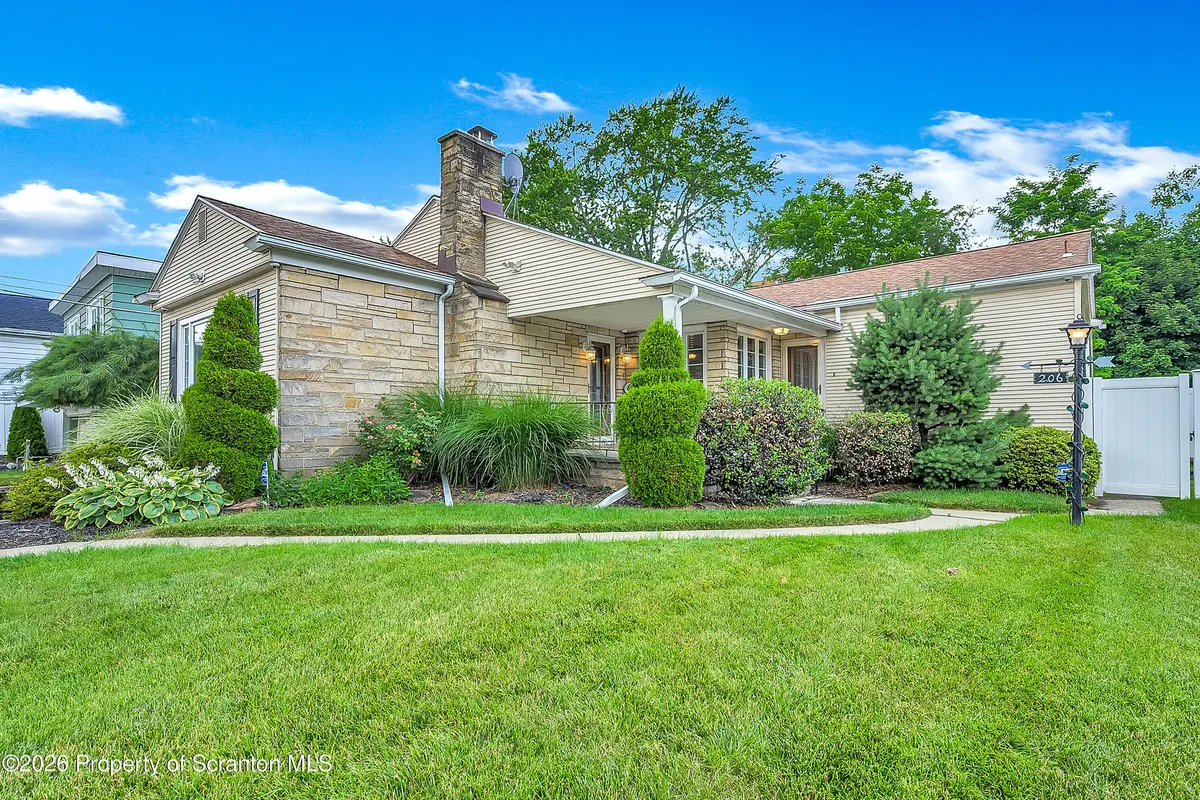
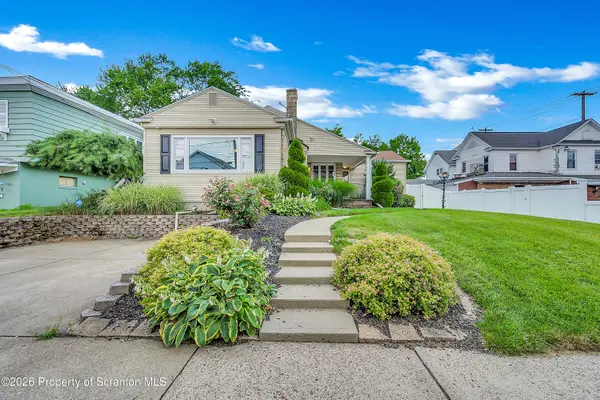
Welcome home to this charming 3 bedroom, 2 bath ranch offering comfortable one-floor living with plenty of inviting space throughout! Enjoy relaxing evenings by the cozy wood-burning fireplace and take advantage of the small fenced-in yard - perfect for pets, gardening, or low-maintainance outdoor enjoyment. Updated bathrooms and a spacious family room add comfort and extra living space, while cedar closets provide great storage with classic charm. The functional layout provides a warm atmosphere with abundant natural light. The seller is also including the security system for added peace of mind. Conveniently located and full of potential, this home is ready for its next owner to make it their own!
Location
State PA
County Luzerne
Zoning R1
Direction Main Street Pittston to a right on Fort Jenkins Bridge. Turn left at the split, then turn right onto Luzerne Avenue. Go .4 miles to right on Franklin Street. Last house on the left. Sign.
Rooms
Basement Block, Partially Finished, Sump Pump, Storage Space, Interior Entry, Concrete
Interior
Interior Features Cedar Closet(s), Smart Camera(s)/Recording, Tile Counters, Kitchen Island, Eat-in Kitchen, Crown Molding, Ceiling Fan(s)
Heating Natural Gas
Cooling Ceiling Fan(s), Central Air
Flooring Carpet, Luxury Vinyl, Tile
Fireplaces Number 1
Fireplaces Type Living Room, Wood Burning
Equipment Dehumidifier, Fuel Tank(s)
Fireplace Yes
Appliance Dishwasher, Microwave, Exhaust Fan, Electric Oven
Heat Source Natural Gas
Laundry Electric Dryer Hookup, Washer Hookup, Lower Level
Exterior
Exterior Feature Private Yard
Parking Features Concrete, Off Street, Driveway
Garage Spaces 2.0
Utilities Available Cable Available, Water Connected, Sewer Connected, Electricity Connected
View Y/N Yes
Roof Type Composition
Present Use Residential
Street Surface Paved
Total Parking Spaces 2
Garage No
Building
Lot Description Back Yard, Front Yard
Story 1
Foundation Block
Sewer Public Sewer
Water Public
Architectural Style Ranch
Level or Stories One
Structure Type Stone,Vinyl Siding
New Construction No
Schools
School District Wyoming Area
Others
Acceptable Financing Cash, Conventional
Listing Terms Cash, Conventional
Read Less
Want to know what your home might be worth? Contact us for a FREE valuation!

Our team is ready to help you sell your home for the highest possible price ASAP

© 2026 Listings courtesy of Greater Scranton MLS as distributed by MLS GRID. All Rights Reserved.
Nearby Locations