



Bought with Karen Rozanski • CLASSIC PROPERTIES
$430,000
$430,000
For more information regarding the value of a property, please contact us for a free consultation.
99 Hilltop RD Waverly Twp, PA 18414
3 Beds
2 Baths
1,877 SqFt
Key Details
Sold Price $430,000
Property Type Single Family Home
Sub Type Single Family Residence
Listing Status Sold
Purchase Type For Sale
Square Footage 1,877 sqft
Price per Sqft $229
MLS Listing ID GSBSC262840
Sold Date 08/07/26
Style Ranch
Bedrooms 3
Full Baths 2
Total Fin. Sqft 1877
Year Built 2010
Annual Tax Amount $6,367
Tax Year 2025
Lot Size 0.740 Acres
Acres 0.74
Lot Dimensions 344x107x306x107
Property Sub-Type Single Family Residence
Source scranton
Property Description
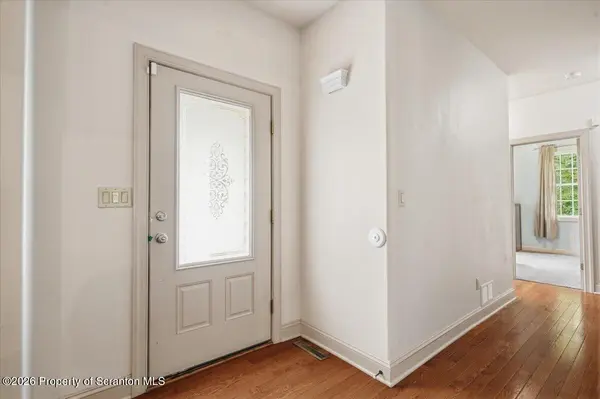
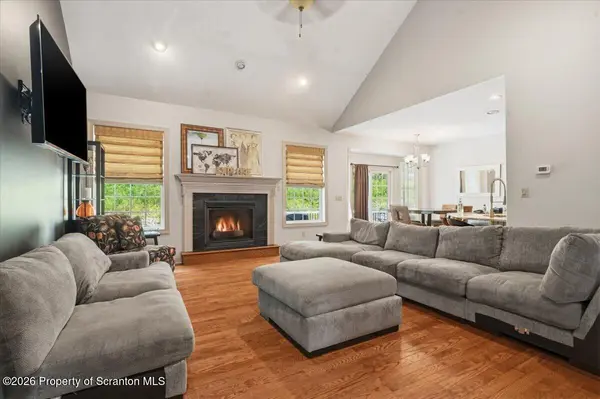
Welcome to 99 Hilltop Road!This property features 3 bedrooms and 2 full bathrooms, highlighted by a stunning master suite complete with cathedral ceilings and expansive walk-in closets. Inside, the open layout flows seamlessly from the inviting foyer into a bright living room and formal dining area, all accented by gleaming hardwood floors. The heart of the home is the eat-in kitchen, boasting elegant granite countertops and premium stainless steel appliances. Enjoy the convenience of first-floor laundry and plenty of storage.Outside, you'll see the beautifully landscaped private lot featuring a relaxing porch and a deck perfect for outdoor entertaining. You'll also have a 2-car garage, with ample off-street parking! Call us today to schedule a showing!
Location
State PA
County Lackawanna
Zoning R1
Direction US 11 North. Continue on US 11 North. Turn right onto PA-307 North. Continue on PA-307 North. Turn left onto Hilltop Road. Arrive at 99 Hilltop Road.
Rooms
Basement Concrete, Interior Entry, Full
Interior
Interior Features Cathedral Ceiling(s), Walk-In Closet(s), Granite Counters, Other, His and Hers Closets, Eat-in Kitchen, Chandelier, Ceiling Fan(s)
Heating Electric, Propane, Hot Water
Cooling Central Air
Flooring Hardwood, Wood, Tile
Fireplaces Type Gas, Other, Living Room
Fireplace No
Appliance Double Oven, Stainless Steel Appliance(s), Refrigerator, Other, Microwave, Electric Range
Heat Source Electric, Propane, Hot Water
Laundry Laundry Room, Main Level
Exterior
Exterior Feature Private Yard
Parking Features Attached, Off Street, Garage
Garage Spaces 2.0
Utilities Available Electricity Connected, Water Connected, Sewer Connected, Propane
View Y/N Yes
Roof Type Shingle
Street Surface Asphalt
Garage Yes
Building
Lot Description Landscaped, Private
Story 1
Foundation Concrete Perimeter
Sewer Public Sewer
Water Public
Architectural Style Ranch
Structure Type Concrete,Vinyl Siding
New Construction No
Schools
School District Abington Heights
Others
Acceptable Financing Cash, Conventional
Listing Terms Cash, Conventional
Read Less
Want to know what your home might be worth? Contact us for a FREE valuation!

Our team is ready to help you sell your home for the highest possible price ASAP

© 2026 Listings courtesy of Greater Scranton MLS as distributed by MLS GRID. All Rights Reserved.
Nearby Locations