



Bought with NON MEMBER • NON MEMBER
$235,000
$245,000
4.1%For more information regarding the value of a property, please contact us for a free consultation.
156 Big Bass DR Gouldsboro, PA 18424
3 Beds
2 Baths
1,152 SqFt
Key Details
Sold Price $235,000
Property Type Single Family Home
Sub Type Single Family Residence
Listing Status Sold
Purchase Type For Sale
Square Footage 1,152 sqft
Price per Sqft $203
Subdivision Big Bass Lake
MLS Listing ID GSBSC261091
Sold Date 08/17/26
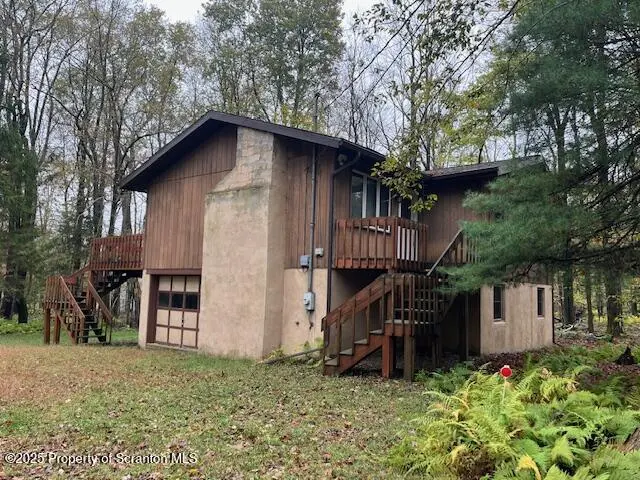
Style Raised Ranch
Bedrooms 3
Full Baths 1
Half Baths 1
Total Fin. Sqft 1152
Year Built 1978
Annual Tax Amount $5,763
Tax Year 2025
Lot Size 0.530 Acres
Acres 0.53
Lot Dimensions 156X218X59X218
Property Sub-Type Single Family Residence
Source scranton
Property Description
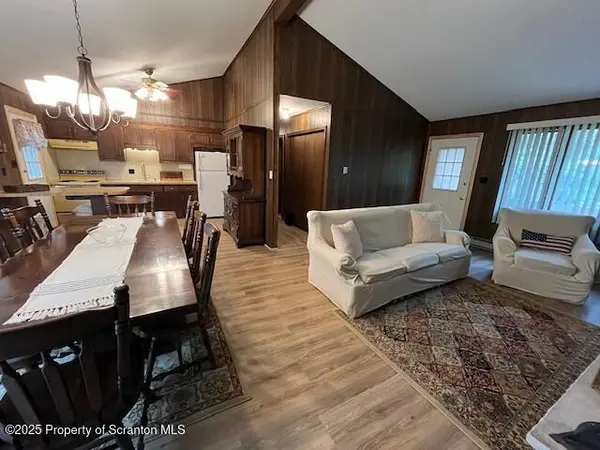
MOTIVATED SELLERS! Enjoy comfort, privacy. and convenience in this beautifully maintained 3-bedroom, 2.5-bath Raised Ranch set nestled back from the road for a secluded feeling. Step inside to find cathedral ceilings and a cozy living room fireplace that would create a warm inviting atmosphere. The spacious kitchen, dining, and living room areas flow seamlessly together allowing for that perfect open floor plan. A full walk-out basement with a one car garage offers endless possibilities for storage and future expansion. Recent upgrades include a new Roof and Gutters in 2023. This home also allows for easy access to I-380 for commuting, nearby grocery stores, hospitals, casinos, shopping, and restaurants. Don't miss this opportunity to own a well cared for home in the desirable Big Bass Lake Community. Schedule your private showing today!
Location
State PA
County Lackawanna
Area 2304
Zoning R1
Direction Enter through Main Gate off of Phillips Rd., stay straight on Big Bass Drive. Home down on right hand side #156.
Rooms
Basement Heated, Walk-Out Access, Unfinished
Interior
Interior Features Cathedral Ceiling(s), Eat-in Kitchen, Ceiling Fan(s)
Heating Baseboard, Electric
Cooling Ceiling Fan(s)
Flooring Carpet, Laminate
Fireplaces Number 1
Fireplaces Type Living Room, See Remarks
Equipment Dehumidifier
Fireplace Yes
Appliance Built-In Electric Range, Refrigerator, Water Heater
Heat Source Baseboard, Electric
Laundry Electric Dryer Hookup, Washer Hookup
Exterior
Exterior Feature Rain Gutters
Parking Features Off Street
Garage Spaces 1.0
Utilities Available Electricity Connected, Sewer Connected, Water Connected
View Y/N Yes
Roof Type Asphalt,Fiberglass
Street Surface Paved
Garage Yes
Building
Lot Description Cleared, Wooded, Sloped, Level
Story 2
Foundation Block
Sewer Septic Tank
Water Well
Architectural Style Raised Ranch
Structure Type T1-11,Wood Siding
New Construction No
Schools
School District North Pocono
Others
Acceptable Financing Cash, Conventional
Listing Terms Cash, Conventional
Read Less
Want to know what your home might be worth? Contact us for a FREE valuation!

Our team is ready to help you sell your home for the highest possible price ASAP

© 2026 Listings courtesy of Greater Scranton MLS as distributed by MLS GRID. All Rights Reserved.
Nearby Locations