

Bought with Sara Levy • Levy Realty Group
$935,000
$999,999
6.5%For more information regarding the value of a property, please contact us for a free consultation.
1030 Scenic DR Clarks Summit, PA 18411
5 Beds
4 Baths
4,447 SqFt
Key Details
Sold Price $935,000
Property Type Single Family Home
Sub Type Single Family Residence
Listing Status Sold
Purchase Type For Sale
Square Footage 4,447 sqft
Price per Sqft $210
Subdivision Cherry Ridge Estates
MLS Listing ID GSBSC263162
Sold Date 08/20/26
Style Colonial
Bedrooms 5
Full Baths 3
Half Baths 1
HOA Fees $18/ann
HOA Y/N true
Total Fin. Sqft 4447
Year Built 2013
Annual Tax Amount $6,834
Tax Year 2025
Lot Size 1.320 Acres
Acres 1.32
Lot Dimensions 226x176x250x271
Property Sub-Type Single Family Residence
Source scranton
Property Description
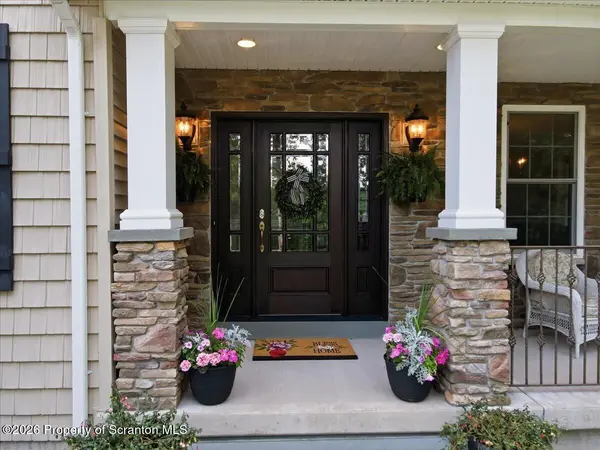
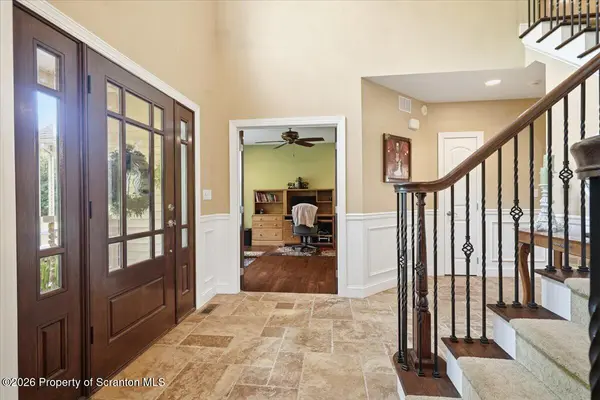
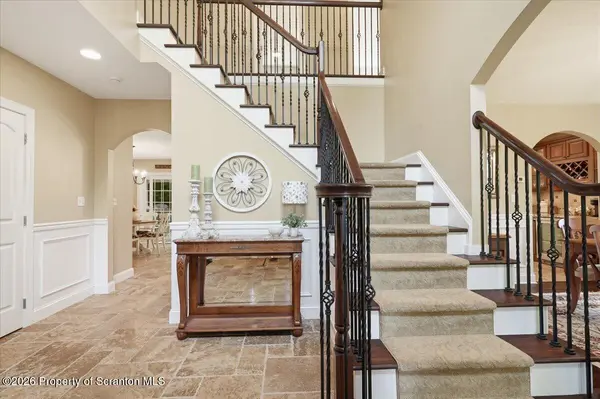
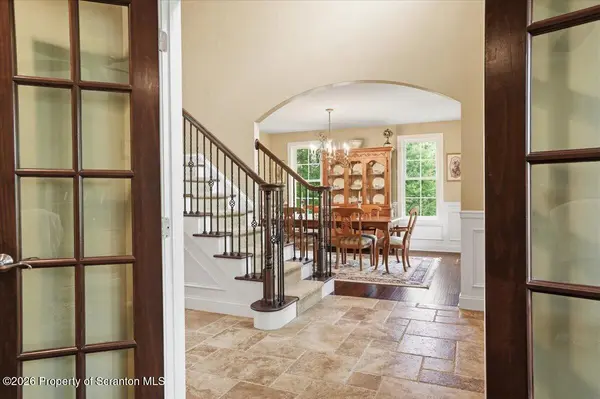
Exquisite Perih built home on 1.32 acres with impressive stone walls & landscaping in Abington Schools. This elegant custom built home offers an effortless blend of refined craftsmanship & modern luxury. Designed for both entertaining and comfortable everyday living, every space has been thoughtfully planned to create a home that is as functional as it is beautiful. A welcoming foyer introduces interiors filled with natural light, beautiful natural stone flooring and hardwood flooring throughout the entire home, along with many other quality finishes including arched ways. The heart of the home is an exceptional chefs kitchen centered around an impressive 9 foot granite island, featuring premium stainless appliances, abundant custom cabinetry, a granite-topped planning desk, and an adjoining beverage area with refrigerator. The adjoining family room is anchored by a striking floor-to-ceiling stone gas fireplace with a stone mantel and hearth, creating a warm and inviting gathering space while expansive windows frame peaceful views of the surrounding property. The upper level offers 4 spacious bedrooms, each with its own walk-in closet. The primary suite is a true sanctuary, featuring a tray ceiling, oversized windows, an extraordinary custom walk-in dressing room with custom built-in storage, and an adjoining storage room. The luxurious spa-inspired bath is appointed with dual marble vanities, a deep jetted soaking tub, an oversized tiled shower with marble bench seating, and a private water closet. The finished walkout lower level expands the homes living space with an abundance of natural light, offering a spacious recreation room, comfortable family room, private exercise room or 5th bedroom, a beautifully appointed three-quarter bath with a walk-in tiled shower. Basketball hoop stays, propane tank included
Location
State PA
County Lackawanna
Zoning Residential
Direction Summit Lake Rd to left on Forest Acres Dr. then bear left on Newton Rd to a left into Cherry Ridge, Home on left
Rooms
Basement Daylight, Walk-Out Access, Full, Heated, Finished
Interior
Interior Features Drywall, Tray Ceiling(s), Walk-In Closet(s), Radon Mitigation System, Granite Counters, Kitchen Island, High Ceilings, Entrance Foyer, Eat-in Kitchen
Heating Forced Air, Propane
Cooling Central Air
Flooring Hardwood, Tile, Stone
Fireplaces Number 1
Fireplaces Type Living Room
Equipment Generator
Fireplace Yes
Appliance Built-In Freezer, Dishwasher, Wine Refrigerator, Washer, Microwave, Gas Range, Dryer, Built-In Refrigerator
Heat Source Forced Air, Propane
Laundry Main Level
Exterior
Exterior Feature Storage
Parking Features Asphalt, Driveway
Garage Spaces 3.0
Utilities Available Electricity Connected, Water Connected, Sewer Connected
View Y/N Yes
Roof Type Shingle
Street Surface Asphalt
Total Parking Spaces 10
Garage Yes
Building
Lot Description Corner Lot
Story 2
Foundation Concrete Perimeter
Sewer Mound Septic
Water Well
Architectural Style Colonial
Level or Stories Two
Structure Type Stone,Vinyl Siding
New Construction No
Schools
School District Abington Heights
Others
Acceptable Financing Cash, Conventional
Listing Terms Cash, Conventional
Read Less
Want to know what your home might be worth? Contact us for a FREE valuation!

Our team is ready to help you sell your home for the highest possible price ASAP

© 2026 Listings courtesy of Greater Scranton MLS as distributed by MLS GRID. All Rights Reserved.
Nearby Locations