

Bought with Leah Gianacopoulos • ERA One Source Realty
$505,000
$505,000
For more information regarding the value of a property, please contact us for a free consultation.
1307 Oakmont RD Clarks Summit, PA 18411
4 Beds
4 Baths
2,796 SqFt
Key Details
Sold Price $505,000
Property Type Single Family Home
Sub Type Single Family Residence
Listing Status Sold
Purchase Type For Sale
Square Footage 2,796 sqft
Price per Sqft $180
Subdivision Oakmont Terrace
MLS Listing ID GSBSC262430
Sold Date 08/21/26
Style Split Level
Bedrooms 4
Full Baths 2
Half Baths 2
Total Fin. Sqft 2796
Year Built 1988
Annual Tax Amount $6,865
Tax Year 2025
Lot Size 0.360 Acres
Acres 0.36
Lot Dimensions 78X163X118X161
Property Sub-Type Single Family Residence
Source scranton
Property Description
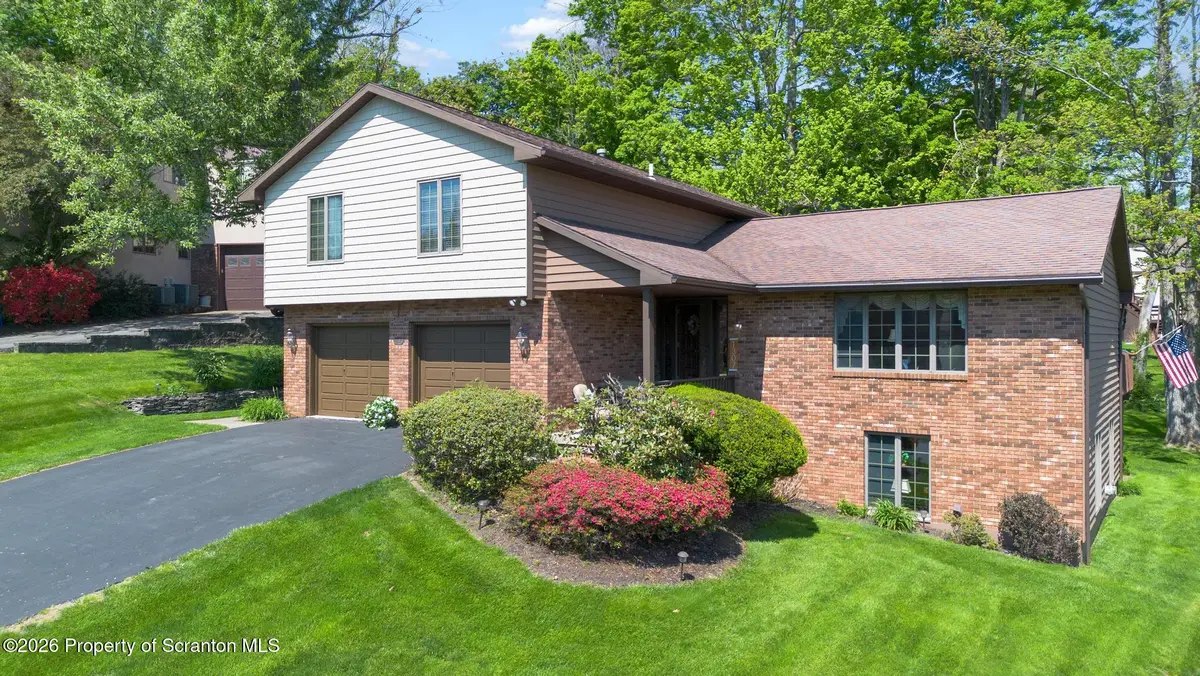
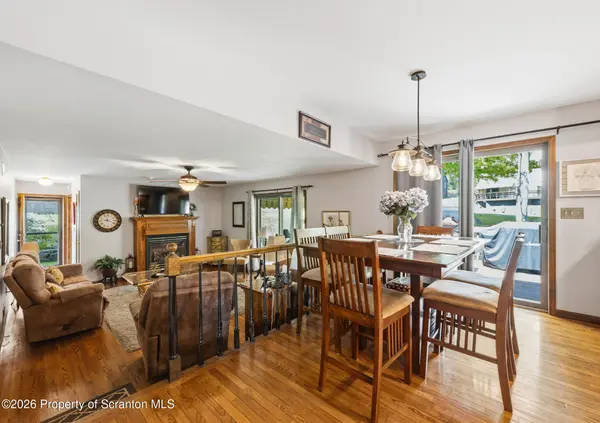
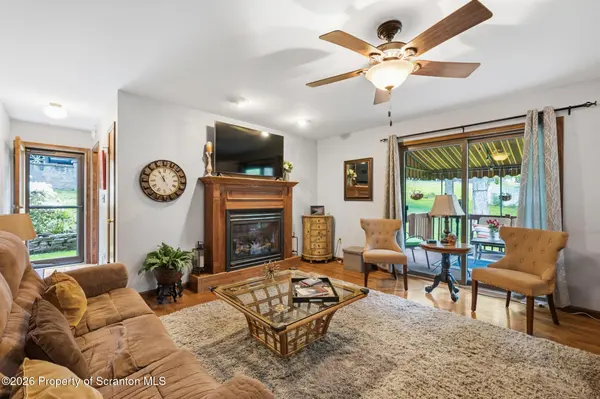
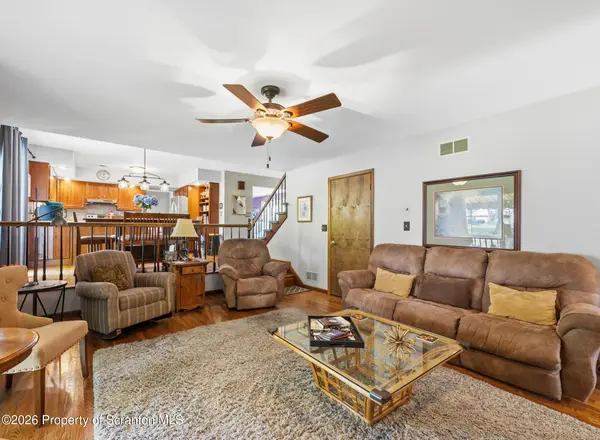
Come check out this 4 bedroom home in Oakmont Terrace development in the highly sought-after Abington Heights School District. Built in 1988, the home features 2 full baths, 2 half baths,and a spacious 2-car garage. The main level includes hardwood flooring throughout, a large living room with a connected dining room, along with a comfortable flow between the kitchen and family room featuring a gas fireplace, creating an ideal space for everyday living and entertaining while still maintaining distinct areas. A subtle step-down into the family room adds character and warmth to the layout. The laundry room and half bath is conveniently located in this area. There is easy access from the kitchen and family room to the expansive double level deck with awning with plenty of room for grilling and gardening.The spacious primary suite features two walk-in closets and an updated private bath with double vanity sinks and a large walk-in shower. The 3 remaining bedrooms all feature ceiling fans and updated flooring with access to a hall bathroom with double sink vanity and upgraded tub/shower. The finished lower level expands the living space with a large family room has a gas fireplace, wet bar with bar stools, an office space and walkout door leading to a cozy patio outdoor sitting area surrounded by lush landscaping and mature trees.The lower level also offers nearly 500 square feet of additional storage space. Enjoy the privacy and beauty of the backyard retreat, offering multiple gardens and a peaceful, private setting with established greenery and plenty of space to relax or entertain.Additional highlights include smart thermostats, Ring security cameras, and leaf-guard-protected gutters, providing convenience, security, and low-maintenance living year-round.
Location
State PA
County Lackawanna
Area 2800
Zoning Residential
Direction From Knapp Rd, Turn right onto Grandview st and then left onto Oakmont Rd.
Rooms
Basement Finished, Walk-Out Access
Interior
Interior Features Bar, Walk-In Closet(s)
Heating Forced Air, Natural Gas
Cooling Central Air
Flooring Carpet, Wood, Tile
Fireplaces Number 2
Fireplaces Type Gas
Fireplace Yes
Appliance Dishwasher, Washer/Dryer, Refrigerator, Gas Water Heater, Electric Range
Heat Source Forced Air, Natural Gas
Laundry Main Level
Exterior
Exterior Feature Awning(s)
Parking Features Asphalt, Driveway, Garage
Garage Spaces 2.0
Utilities Available Cable Connected, Water Connected, Sewer Connected, Natural Gas Connected, Electricity Connected
View Y/N Yes
Roof Type Asphalt
Present Use Residential
Street Surface Paved
Garage Yes
Building
Lot Description Back Yard, Wooded, Landscaped
Story 2
Foundation Block
Sewer Public Sewer
Water Public
Architectural Style Split Level
Structure Type Brick,Vinyl Siding,Cedar
New Construction No
Schools
School District Abington Heights
Others
Acceptable Financing Cash, Conventional, VA Loan, FHA
Listing Terms Cash, Conventional, VA Loan, FHA
Read Less
Want to know what your home might be worth? Contact us for a FREE valuation!

Our team is ready to help you sell your home for the highest possible price ASAP

© 2026 Listings courtesy of Greater Scranton MLS as distributed by MLS GRID. All Rights Reserved.
Nearby Locations