


Bought with NON MEMBER • NON MEMBER
$210,000
$229,000
8.3%For more information regarding the value of a property, please contact us for a free consultation.
604 Garfield ST Larksville, PA 18704
4 Beds
2 Baths
1,636 SqFt
Key Details
Sold Price $210,000
Property Type Single Family Home
Sub Type Single Family Residence
Listing Status Sold
Purchase Type For Sale
Square Footage 1,636 sqft
Price per Sqft $128
MLS Listing ID GSBSC263104
Sold Date 08/20/26
Bedrooms 4
Full Baths 2
Total Fin. Sqft 1636
Year Built 1970
Annual Tax Amount $3,160
Tax Year 2025
Lot Size 0.260 Acres
Acres 0.26
Lot Dimensions 77X150
Property Sub-Type Single Family Residence
Source scranton
Property Description
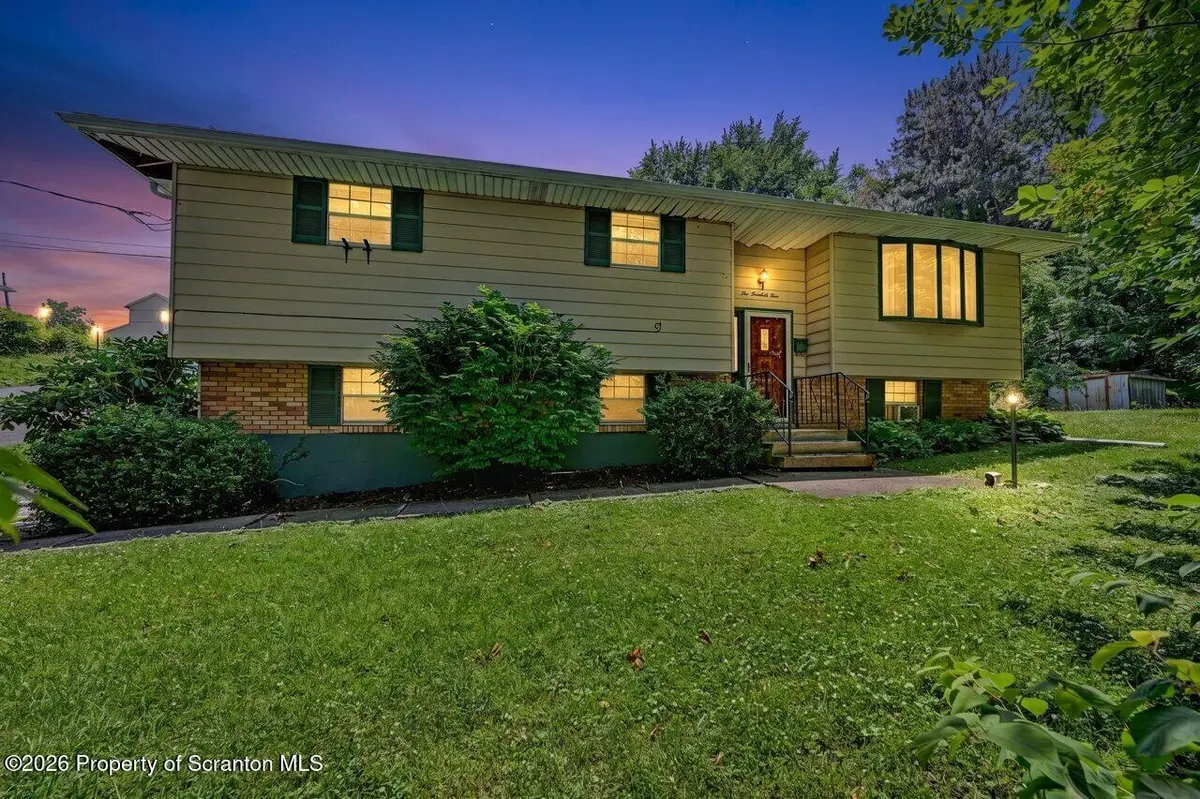
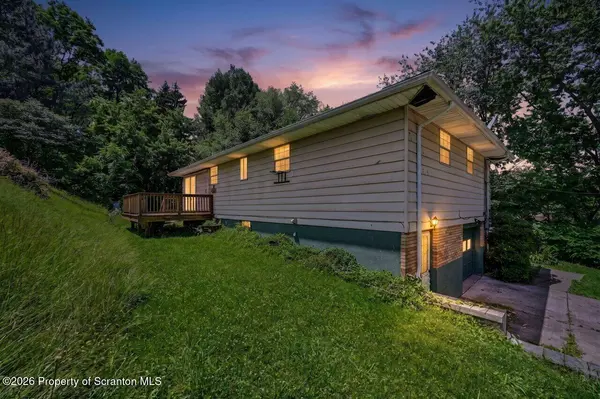
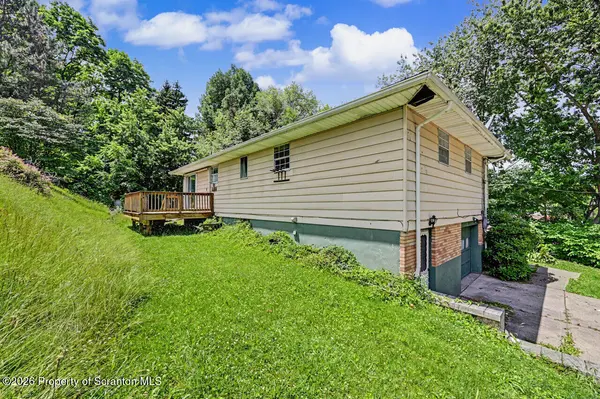
Solidly built and full of potential, this spacious bi-level home offers a wonderful opportunity to add your own personal style and updates. Featuring four bedrooms and multiple living areas, the home provides plenty of space for comfortable everyday living. The functional layout offers flexibility for a growing family, home office, or guest accommodations. Step outside to enjoy the private rear yard, perfect for relaxing, gardening, or entertaining. With great bones, a desirable setting, and endless possibilities, this is a home where your vision can truly shine.
Location
State PA
County Luzerne
Zoning R1
Direction from rt 309 turn onto Luzurn then to Evans and then left to Grove st Left to Mian then Right on church then Left onto Garfield
Rooms
Basement Block, Exterior Entry, Interior Entry, Finished, Concrete
Interior
Interior Features Drywall
Heating Baseboard, Electric
Cooling Ceiling Fan(s)
Flooring Carpet
Fireplace No
Appliance Dishwasher, Washer, Electric Range, Electric Oven
Heat Source Baseboard, Electric
Laundry Lower Level
Exterior
Exterior Feature Private Yard, Rain Gutters
Parking Features Driveway, Off Street, Garage
Garage Spaces 1.0
Utilities Available Cable Available, Electricity Connected, Water Connected, Sewer Connected
View Y/N Yes
Roof Type Asphalt
Street Surface Asphalt,Paved
Garage Yes
Building
Lot Description Rectangular Lot, Sloped
Story 2
Foundation Block
Sewer Public Sewer
Water Public
Level or Stories Bi-Level
Structure Type Aluminum Siding,Concrete,Brick
New Construction No
Schools
School District Wyoming Valley West
Others
Acceptable Financing Cash, Conventional, VA Loan, USDA Loan, FHA
Listing Terms Cash, Conventional, VA Loan, USDA Loan, FHA
Read Less
Want to know what your home might be worth? Contact us for a FREE valuation!

Our team is ready to help you sell your home for the highest possible price ASAP

© 2026 Listings courtesy of Greater Scranton MLS as distributed by MLS GRID. All Rights Reserved.
Nearby Locations