


Bought with NON MEMBER • NON MEMBER
$399,000
$399,000
For more information regarding the value of a property, please contact us for a free consultation.
5 Cardinal DR Gouldsboro, PA 18424
3 Beds
2 Baths
1,930 SqFt
Key Details
Sold Price $399,000
Property Type Single Family Home
Sub Type Single Family Residence
Listing Status Sold
Purchase Type For Sale
Square Footage 1,930 sqft
Price per Sqft $206
Subdivision Big Bass Lake
MLS Listing ID GSBSC262249
Sold Date 08/24/26
Style Ranch
Bedrooms 3
Full Baths 2
Total Fin. Sqft 1930
Year Built 2000
Annual Tax Amount $4,060
Tax Year 2025
Lot Size 1.700 Acres
Acres 1.7
Lot Dimensions 322X328X172X360
Property Sub-Type Single Family Residence
Source scranton
Property Description
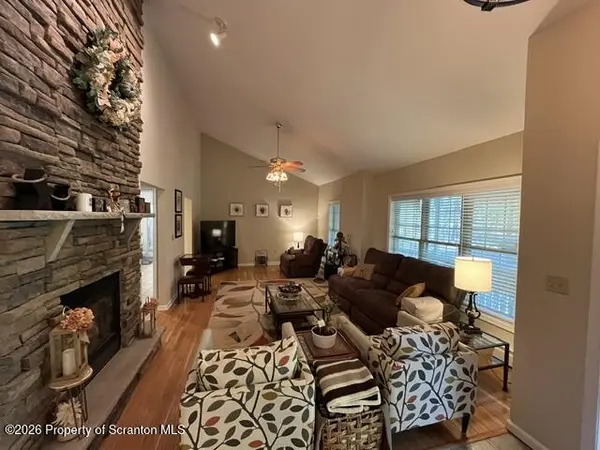
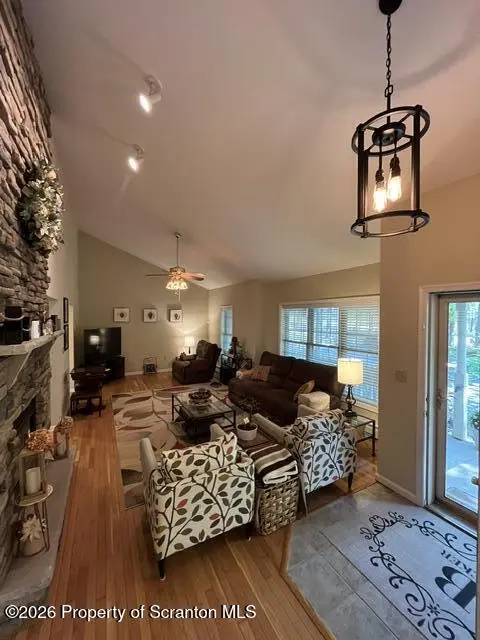
With a new Roof in 2023, this 3 bedroom 2 bath Ranch home comes complete with a 2 car garage, nestled nicely on a 1.7 acre landscaped parcel allowing room for privacy. This home showcases Cathedral ceilings in both the Living and Formal Dining Room areas, with a Propane See Through Fireplace, each side giving its own personal appeal. Oversized Primary en-suite includes a walk-in closet, attached bath with shower and relaxation tub. Hardwood and Tile Floor with newer Light Fixtures throughout, and new toilets and sinks in bathrooms. The Laundry Room is conveniently located off both the kitchen/dining area along with the entrance from/to the 2 Car Garage. Perfect storage area may be found within the stand-up Crawl Space. Don't delay, make your appointment today!
Location
State PA
County Lackawanna
Zoning R1
Direction Through the Big Bass Lake Main Gate off of Phillips Rd. to Left on Lake Drive East to Left on Lyman Ln/Sheffick Dr. to Left on Lake Drive West to Right on Cardinal Drive. Home first one on Left #5.
Interior
Interior Features Cathedral Ceiling(s), Walk-In Closet(s), Radon Mitigation System, Drywall, Eat-in Kitchen, Ceiling Fan(s)
Heating Baseboard, Oil, Propane, Fireplace(s), Hot Water
Cooling Ceiling Fan(s)
Flooring Ceramic Tile, Hardwood
Fireplaces Number 1
Fireplaces Type Dining Room, Stone, See Through, Propane, Living Room
Equipment Dehumidifier
Fireplace Yes
Appliance Dishwasher, Range, Washer, Refrigerator, Microwave, Dryer
Heat Source Baseboard, Oil, Propane, Fireplace(s), Hot Water
Laundry Laundry Room, Main Level
Exterior
Exterior Feature Private Yard
Parking Features Garage, Off Street
Garage Spaces 2.0
Utilities Available Electricity Available, Water Connected, Sewer Connected, Propane
View Y/N Yes
Roof Type Shingle
Present Use Residential
Street Surface Paved
Garage Yes
Building
Lot Description Cleared, Wooded, Level, Landscaped
Story 1
Foundation Block
Sewer Septic Tank
Water Well
Architectural Style Ranch
Structure Type Vinyl Siding
New Construction No
Schools
School District North Pocono
Others
Acceptable Financing Cash, Conventional
Listing Terms Cash, Conventional
Read Less
Want to know what your home might be worth? Contact us for a FREE valuation!

Our team is ready to help you sell your home for the highest possible price ASAP

© 2026 Listings courtesy of Greater Scranton MLS as distributed by MLS GRID. All Rights Reserved.
Nearby Locations